 1 / 8
1 bedroom apartment
Victoria Mill, Town End Road, Draycott, Derby
Offers Over
£125,000
Sold STC1
Bedrooms
1
Bathrooms
Apartment
Type
Leasehold
Tenure
Key features
- Village location
- Allocated secure gated parking
- Spacious, light, bright and airy
- Internal lift for access
- Stylish accommodation
About this property
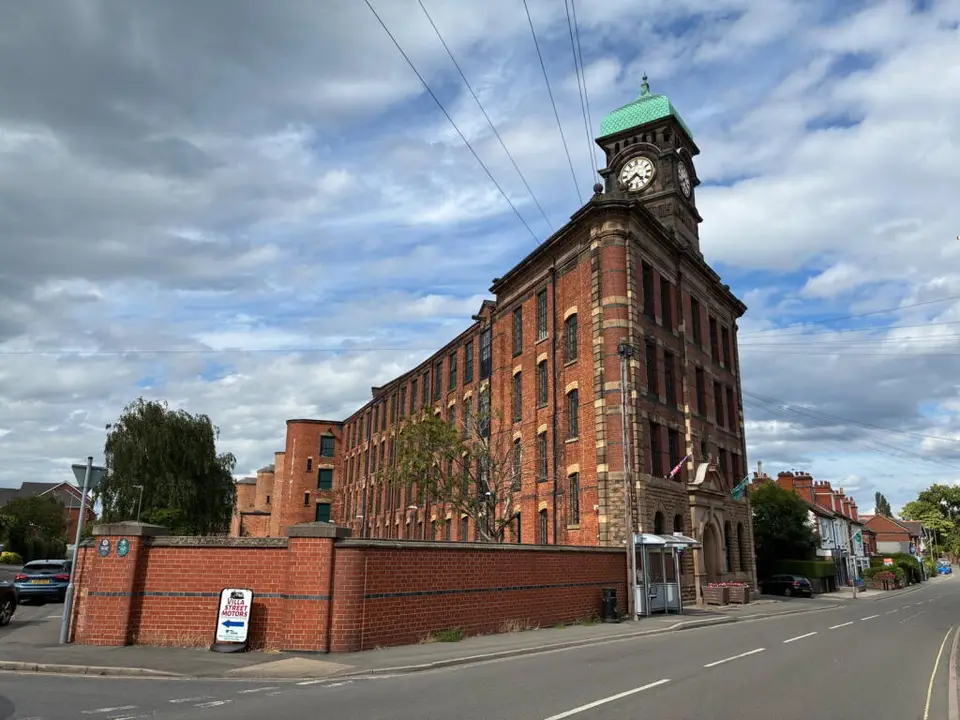
Stunning second floor apartment with an internal lift for ease of access. The grade 2 listed Victoria Mill, which was originally constructed in 1907, is steeped in local history, not only as an impressive landmark but for having been one of the largest silk mills in Europe. The accommodation is light bright and airy and includes a large open plan living area with ample dining space, a superb sitting area and stylish kitchen with granite worksurfaces. There is also a large double bedroom with full height window and an exposed brick wall, a beautiful contemporary bathroom with back lit wall mirror and vanity unit with concealed cistern. This a superb opportunity to acquire a unique home in a popular village setting with a wealth of amenities including bus links to both Derby and Nottingham. There is also secure gated allocated off road parking, as well as on road parking and visitor parking.
Room by room details
Living Area - 5.74m x 3.84m (18'10" x 12'7") A lovely bright and spacious room with a full height window to the front, an oak floor covering, electric wall heater, ample dining space with window seat and a roomy living area with TV point and access to the airing cupboard.
Kitchen - 3.58m x 2.79m (11'8" x 9'2") Fitted with a range of base and eye level units with granite worksurfaces and fitted appliances including a one and a half bowl sink unit with mixer tap over, an electric hob, a fan assisted oven and an integrated fridge/freezer and washing machine. There is also an oak floor and a full height multi pane window with roller blind.
Bedroom - 4.11m x 5.31m (13'6" x 17'5") Spacious double bedroom with a full height window to the front, an attractive exposed brick wall, carpeted flooring and an electric wall heater.
Bathroom - 2.39m x 1.88m (7'10" x 6'2") Stunning refitted bathroom with a three piece suite including a large bath with shower over, vanity unit with sink and back light mirror over, plus a back to the wall WC with a concealed cistern. This is a very stylish bathroom with quality fittings and plenty of space.
Parking One allocated secure gated parking space is provided in the carpark adjacent to the property, plus there are several extra spaces for visitors and ample on street parking.
- Tenure
- Leasehold
- Council Tax Band
- A
- Parking
- Yes
Particulars, photos and floorplans as published by Everington and Ruddle. Measurements are approximate.