 1 / 8
3 bedroom terraced house
Victoria Avenue, Borrowash, Derby
£239,950
3
Bedrooms
1
Bathrooms
Terraced
Type
Freehold
Tenure
Key features
- Extended kitchen with bi-fold doors
- Granite worksurfaces
- Log burner
- Stylish first foor shower room
- Private garden
About this property
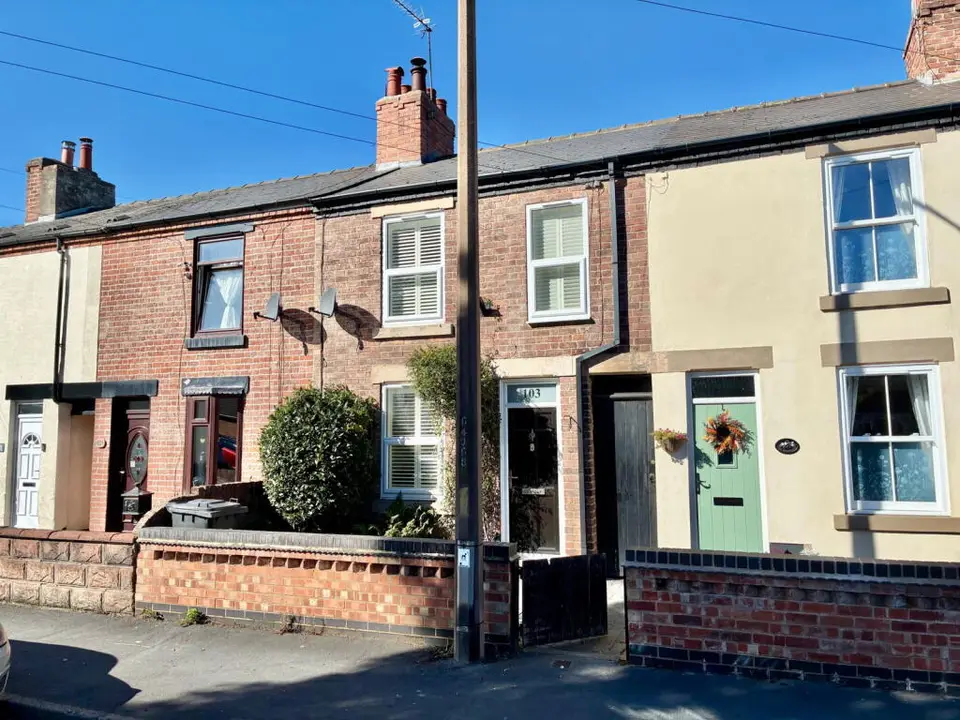
Extended three bedroom cottage with a log burning stove, two reception rooms and a large newly fitted kitchen with remote Velux skylights and bi-fold doors to a private rear garden. The property is set back from the road beyond a low level brick wall and a gated entry which leads to the front door. To the rear is a superb landscaped garden which backs on to open fields and includes a large insulated timber shed with power and lighting, which would make an excellent office, games room or gym to name a few. The wonderful bi-fold doors lead out from a superb sitting area beyond the kitchen, to a spacious sandstone patio, with a block paved pathway which winds through the garden to the rear. There is also a very pleasant circular patio in the centre of the garden, plus another large patio at the rear, with access to the timber outbuilding. The property is beautifully presented throughout and includes modern UPVC double glazing and a gas combination boiler.
Room by room details
Sitting Room - 3.76m x 3.2m (12'4" x 10'6") UPVC double glazed window to the front, a good quality wood effect vinyl floor covering, fireplace with log burning stove, a central heating radiator and fitted cupboards within the alcoves.
Dining Room - 3.2m x 2.74m (10'6" x 9'0") Open plan to the kitchen at the rear, open plan to the sitting room at the front and including access to under stair storage and with access to the first floor. There is also ample dining space, a central heating radiator and a quality wood effect vinyl floor covering.
Kitchen - 5.61m x 2.74m (18'5" x 9'0") A beautiful newly fitted kitchen with base and eye level units including solid wood door fronts and granite worksurfaces. This is a wonderful light bright and airy space, with a sitting area overlooking the garden via bifold doors, a vaulted ceiling with four remote control Velux skylights and blinds across all glazing. Appliances including a four ring electic hob, an integrated dishwasher, a Belfast sink and an electric double oven.
Bedroom 1 - 3.17m x 2.79m (10'5" x 9'2") UPVC double glazed window to the front with shutter blinds, a central heating radiator and fitted wardrobes within the alcoves.
Bedroom 2 - 3.23m x 2.92m (10'7" x 9'7") UPVC double glazed window to the rear, a central heating radiator and a cupboard containing the combination boiler.
Bedroom 3 - 2.29m x 1.93m (7'6" x 6'4") UPVC double glazed window to the front with shutter blinds and a central heating radiator.
Bathroom - 3.17m x 1.75m (10'5" x 5'9") L shaped shower room with a large recently fitted tiled shower enclosure with a glass screen, a pedestal wash basin and hygiene toilet with consealed cistern. There is also a chrome heated towel rail and a UPVC double glazed window to the rear.
- Tenure
- Freehold
- Council Tax Band
- A
- Garden
- Yes
Particulars, photos and floorplans as published by Everington and Ruddle. Measurements are approximate.