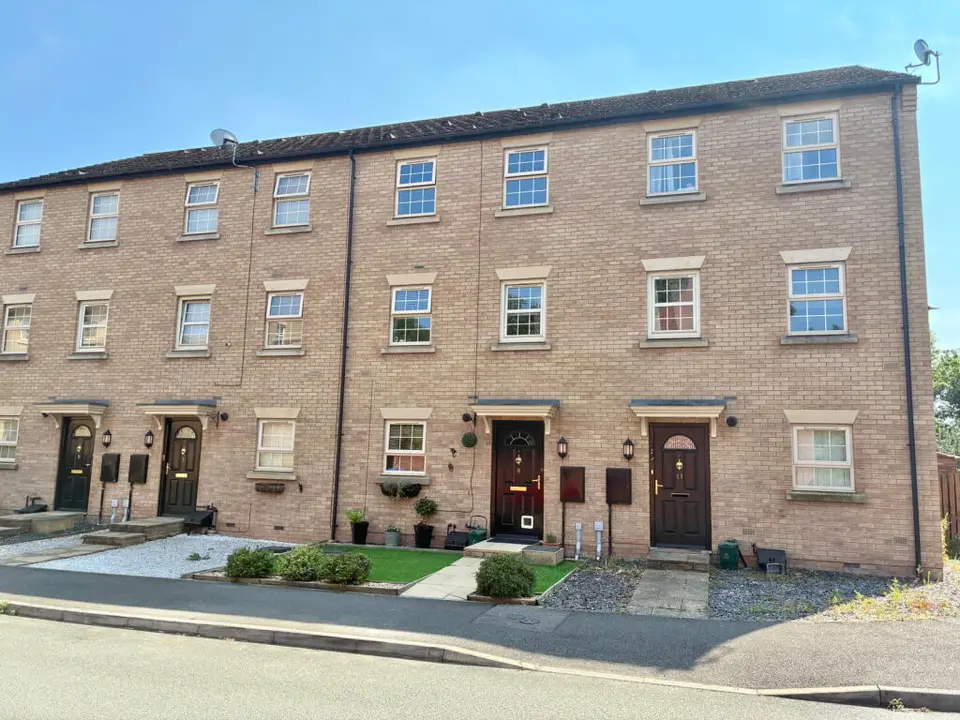
 1 / 8
2 bedroom terraced house
Towpath Way, Spondon, Derby, DE21 7SL
£169,950
Sold STC2
Bedrooms
2
Bathrooms
Terraced
Type
Key features
- Two double bedrooms
- En-suite
- Parking to the rear
- Open plan living
- Two toilets
About this property
Stunning two double bedroom terraced house with en-suite and a superb open planning living space. This is a freehold property with a parking space to the rear and no garden to worry about, being a back to back build. This really is a superb property indeed, which offers the feel and exclusivity of an apartment with the practicality and autonomy of a house. There is a wonderful open plan living space on the first floor, plus a large double bedroom with en-suite on the second floor, and a further double bedroom and shower room on the ground floor. This layout offers a high degree of privacy and separation, ideal for having guests or indeed a teenager living at home. The property is situated on the south side of Spondon village within a short walk of Spondon Train Station. Asda and B & M are also within a short walk offering excellent local amenities.
Room by room details
Hallway - 2.84m x 1.78m (9'4" x 5'10") Laminated front door leading to a spacious hallway with access to bedroom two, a recessed cloak cupboard, staircase to the first floor and a door leading to a shower room with WC.
Bedroom 2 - 4.65m x 2.79m (15'3" x 9'2") Spacious double bedroom with a UPVC double glazed window to the front and a central heating radiator.
Shower Room - 1.98m x 1.85m (6'6" x 6'1") Three piece suite including,a sparate shower cubicle, wash basin and WC.
Living Area - 4.65m x 4.62m (15'3" x 15'2") Open plan first floor living area including kitchen, dining space and sitting area. There is a UPVC double glazed window to the front, a central heating radiator and access to the second floor. The kitchen is fitted with base and eyel level units with laminate worksurfaces and includes a sink drainer with mixer tap, a four ring electric hob, an electric oven and space a for a fridge and freezer.
Bedroom 1 - 4.65m x 4.62m (15'3" x 15'2") Spacious double bedroom with two UPVC double glazed windows to the front, an open staircase for access, ample wardrobe space and a door to the en-suite.
En-suite - 1.98m x 1.85m (6'6" x 6'1") Three piece suite including a separate shower cubicle, wash basin and WC.
Parking One private parking space to the rear, plus on street parking at the front.
- Council Tax Band
- B
Particulars, photos and floorplans as published by Everington and Ruddle. Measurements are approximate.