 1 / 8
3 bedroom semi-detached house
Rose Avenue, Borrowash, Derby, DE72 3GA
£289,950
Sold STC3
Bedrooms
2
Bathrooms
Semi-Detached
Type
Freehold
Tenure
About this property
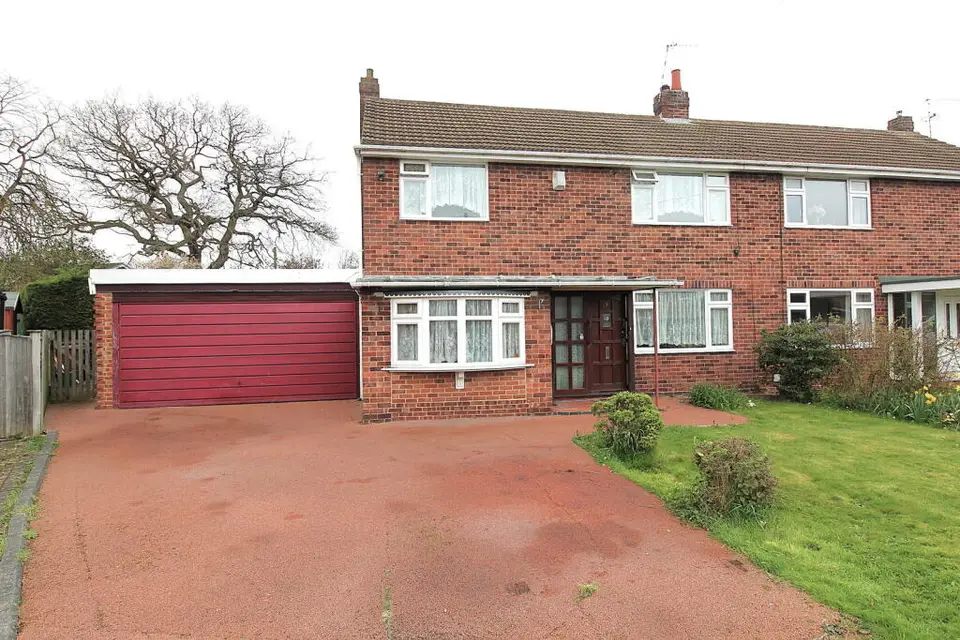
Situated in a very pleasant cul-de-sac, is this very large three double bedroom semi detached house with a huge garden to the rear. There is a large dual aspect lounge diner with patio doors to the wonderful garden and a fitted kitchen with access to a second reception room, which would make an excellent playroom. The property is UPVC double glazed throughout and gas centrally heated, however would benefit from a scheme of modernistation to meet its full potential. To the front of the property a large driveway with access to a double garage, beyond which is a utility area and a ground floor wetroom with WC. This is a fabulous opportunity to acquire a very spacious family home with a fantastic garden and bags of potential, situated within a short walk of the wealth of amenities that Borrowash village centre has to offer.
Room by room details
Hallway - 4.93m x 1.98m (16'2" x 6'6") Spacious central hallway with stairs leading to the first floor.
Lounge Diner - 6.22m x 4.7m (20'5" x 15'5") Large dual aspect room including a UPVC double glazed window to the front and sliding patio doors to the garden at the rear. There is also a feature fireplace with gas fire and a central heating radiator.
Kitchen - 3.35m x 3.3m (11'0" x 10'10") Fitted with a matching range of base and eye level units including a four ring gas hob with a pull out extractor hood over, a counter level electric double oven and a one and a half bowl composite sink drainer. There is also a UPVC double glazed window to the rear, plumbing for a washing machine and space for a tall fridge freezer.
Wetroom - 1.96m x 1.96m (6'5" x 6'5") Including a shower, wash basin and WC.
Playroom - 4.7m x 2.62m (15'5" x 8'7") Converted garage with a UPVC double glazed bow window to the front, a central heating radiator and a door from the kitchen.
Garage - 4.09m x 4.78m (13'5" x 15'8") (21' 6'' max) Spacious garage with access from the house, power, lighting, a window to the rear and an up and over garage door to the front.
Bedroom 1 - 4.44m x 3.48m (14'7" x 11'5") UPVC double glazed window to the front, a recessed fitted wardrobe and a central heating radiator.
Bedroom 2 - 3.48m x 2.77m (11'5" x 9'1") UPVC double glazed window to the front, a recessed fitted wardrobe and a central heating radiator.
Bedroom 3 - 3.56m x 2.67m (11'8" x 8'9") UPVC double glazed window to the rear, a recessed fitted wardrobe and a central heating radiator.
Bathroom - 3.99m x 2.13m (13'1" x 7'0") Large four piece bathroom including a panel bath, a pedestal wash basin, WC and a separate shower cubicle. There is also a large airing cupboard, a central heating radiator and two UPVC double glazed windows to the rear.
Outside The property is set back from the road beyond a level lawn and a large tarmac driveway which leads to the garage at the side. There is also a gate which leads to the large and very private garden at the rear. This is a wonderful plot with a beautiful garden and great potential for extension.
- Tenure
- Freehold
- Council Tax Band
- C
- Parking
- Yes
- Garden
- Yes
Particulars, photos and floorplans as published by Everington and Ruddle. Measurements are approximate.