 1 / 8
3 bedroom semi-detached house
Priestland Avenue, Spondon, Derby
£260,000
3
Bedrooms
1
Bathrooms
Semi-Detached
Type
Freehold
Tenure
Key features
- Extended to the rear
- Open plan kitchen
- Stylish refitted bathroom
- Recent combination boiler
- Detached garage
About this property
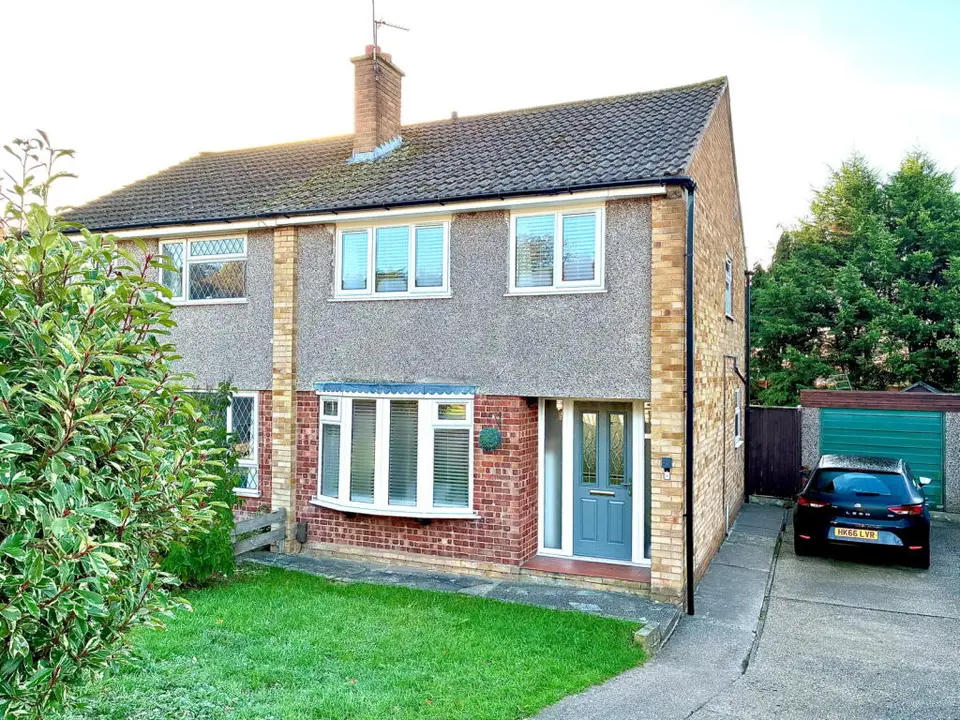
A very tastefully presented and extended semi detached house, situated in popular location within walking distance of a wealth of amenities, both in the village centre of Spondon and at Asda Supermarket, which is also within a short walk. The property has a good size open plan kitchen with a TV room off and French double doors to a spacious patio area, within the very private rear garden. There are also two separate reception rooms, including a cosy front sitting room with a feature fireplace and an open plan dining room, which could also be used as an excellent playroom if required. To the front of the property there is off road parking for two vehicles, plus access along the side to a detached single garage and a gated entry to the rear garden. This stunning home has been modernised to a high standard, including a recently installed gas combination boiler, contemporary decor and a stylish refitted shower room.
Room by room details
Front Sitting Room - 3.15m x 3.94m (10'4" x 12'11") UPVC double glazed window to the front, feature fireplace, one wall light, a TV point, a central heating radiator and open plan access to the dining room.
Dining Room - 3.28m x 2.72m (10'9" x 8'11") A very useful space with a door leading to the kitchen, open plan access to the front sitting room and also open plan access to the TV room at the rear.
TV Room - 4.24m x 2.29m (13'11" x 7'6") TV point, UPVC double glazed French double doors to the garden, vinyl flooring, space for an American style fridge freezer and open plan access to the kitchen and dining room.
Kitchen - 3.15m x 1.96m (10'4" x 6'5") Fitted with a matching range of base and eye level shaker style units with laminate worksurface, a four ring electric hob with an extractor hood over, an electric oven, plumbing for a washing machine and space for a tumble dryer. There is also a UPVC double glazed window to the side, a stainless steel sink drainer with mixer tap, a vinyl floor covering and open plan access to the TV room.
Bedroom 1 - 3.96m x 3.02m (13'0" x 9'11") UPVC double glazed window to the front and a central heating radiator.
Bedroom 2 - 3.28m x 3.02m (10'9" x 9'11") UPVC double glazed window to the rear, a central heating radiator and fitted wardrobes.
Bedroom 3 - 3.02m x 1.96m (9'11" x 6'5") UPVC double glazed window to the front and a central heating radiator.
Shower Room - 1.73m x 1.57m (5'8" x 5'2") Three piece suite including a double shower enclosure with glass screen and a plumbed shower mixer, a wall hung wash basin and a close coupled WC. There are also stylish floor and wall tiles, a heated towel rail, an extractor and a UPVC double glazed window to the rear.
- Tenure
- Freehold
- Council Tax Band
- B
- Parking
- Yes
- Garden
- Yes
Particulars, photos and floorplans as published by Everington and Ruddle. Measurements are approximate.