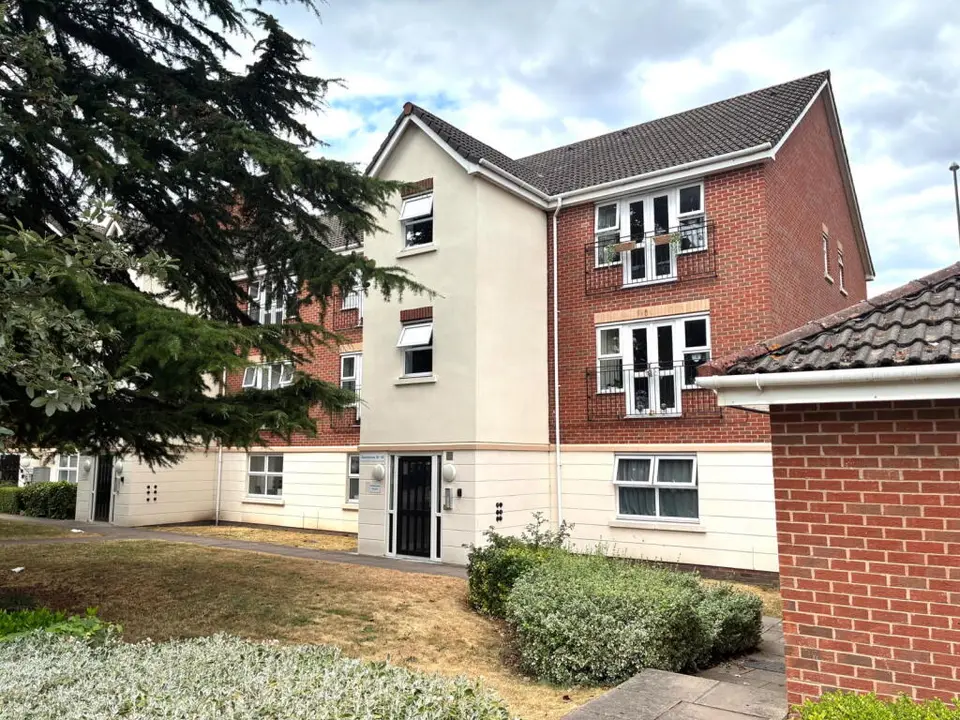
 1 / 8
2 bedroom apartment
Peckerdale Gardens, Spondon, Derby
£127,500
2
Bedrooms
2
Bathrooms
Apartment
Type
Leasehold
Tenure
Key features
- Allocated parking
- Second floor apartment
- Two bathrooms
- Excellent bus links to the city centre
- Well presented
About this property
Stunning second floor apartment which is spacious, light and airy having a nice size lounge, two double bedrooms, en-suite shower room to the master bedroom, plus a three piece family bathroom and a modern fitted breakfast kitchen. The property is superbly presented throughout which is credit to the current owner occupiers. Dedicated parking within the complex and intercom facilities to entry the building. Spondon village offers a wealth of amenities including shops, restaurants and services. There is an excellent bus service to the city centre and swift road access to the A52, A50 and M1. There is even a train platform where trains run between Derby and Nottingham, offering connecting mainline services to London via Long Eaton or Derby.
Room by room details
Hallway Central hallway with doors leading to all rooms plus the boiler cupboard and a recessed cloak cupboard.
Open Plan Living 19' 4'' x 14' 6'' (5.89m x 4.42m) Living area with carpets, TV point, electric panel heater and Juliet balcony with UPVC double double doors to the front. The kitchen area includes fully fitted units with laminate worksurfaces, an electric oven, four ring electric hob with an extractor hood over, plumbing for a washing machine, space for a fridge freezer, space for a slimline dishwasher and ceramic tiled flooring.
Bedroom 1 16' 2'' x 9' 5'' (4.92m x 2.87m) UPVC double glazed window to the rear, electric panel heater and a door leading to the en-suite shower room.
En-suite Shower Room 5' 7'' x 4' 7'' (1.70m x 1.40m) Three piece suite including a shower cubicle, wash basin and WC.
Bedroom 2 12' 8'' x 9' 1'' (3.86m x 2.77m) UPVC double glazed double doors forming a Juliet balcony to the front and an electric panel heater.
Bathroom 1.83m x 1.83m (6'0" x 6'0") Three piece suite including a panelled bath with a hand shower attachment, wash basin in vanity unit with cupboard space under and a close coupled WC.
Leasehold We believe that the lease has 134 years to run as of July 2026 and the monthly service charge, to include ground rent, external maintenance, heating, lighting, cleaning of common areas and building insurance is expected to be approximately £140 pcm, due to recent changes.
- Tenure
- Leasehold
- Council Tax Band
- B
- Parking
- Yes
Particulars, photos and floorplans as published by Everington and Ruddle. Measurements are approximate.