 1 / 8
5 bedroom detached house
Meadow Brook, Moor Lane, Ockbrook
£665,000
5
Bedrooms
2
Bathrooms
Detached
Type
Freehold
Tenure
Key features
- Stunning Views
- Very large garage
- Very large gardens
- Ground floor and first floor bedrooms
- Detached brick built workshop
About this property
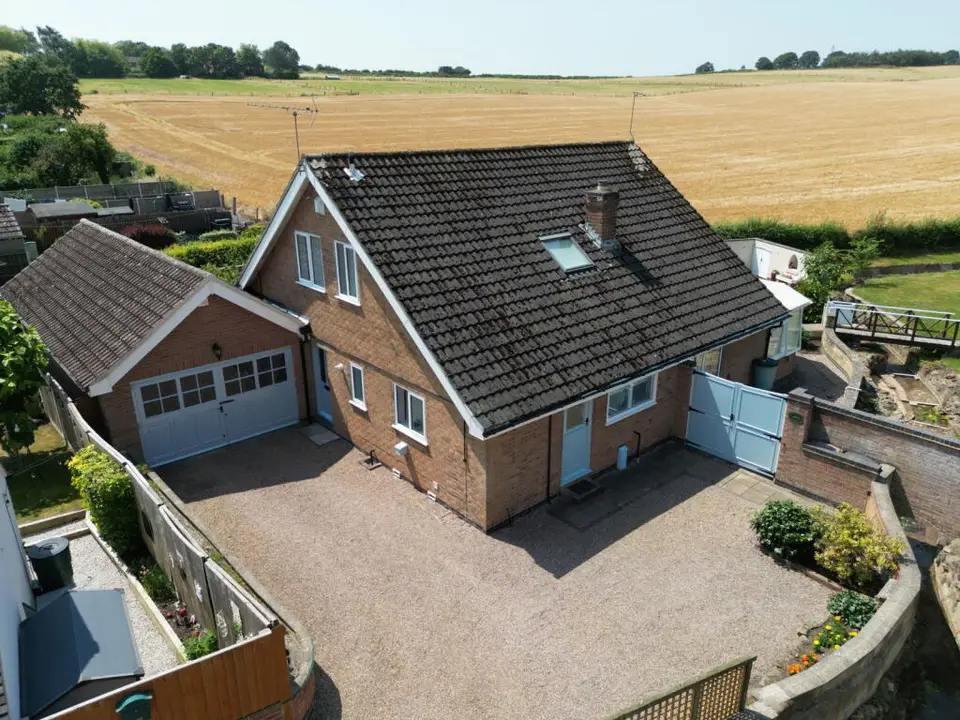
Spacious five bedroom property on a very large plot with beautiful views over rolling countryside at the rear. The property has been very well maintained throughout and includes solar panels with battery storage, as well as a modern gas central heating system. The accommodation is very versatile indeed and could be suitable for multi generational living if required. There are two double bedrooms on the ground floor, which are in addaition to three reception rooms, a ground floor shower room and a futher three bedroom and a bathroom on the first floor. In addition to this is a very large brick built garage, a large brick built workshop and a substantial timber shed which could also be used as a wonderful summerhouse overlooking the fields. The property is set back from the road beyond the neighbouring properties and includes an access driveway which runs along side the brook. On approach to the property you will fing ample off road parking in a courtyard style gravel driveway, with access to the garage and gates to the rear garden.
Room by room details
Entrance Porch Enclosed recessed porch with a door leading to the hallway.
Central Hallway Spacious central hallway with access to the ground floor WC/Shower room, under stair storage and an open staircase to the first floor.
Sitting Room - 5.82m x 4.24m (19'1" x 13'11") Large dual aspect room including a chimney breast with a recessed gas fire, double doors and a window to the conservatory and a UPVC double glazed window to the side.
Dining Room - 4.52m x 3.61m (14'10" x 11'10") A very spacious room indeed with access to the conservatory and a UPVC double glazed window to the side.
Conservatory - 10.46m x 3.2m (34'4" x 10'6") A huge conservatory with French double doors to the rear garden, which has been substantially constructed to allowed a balcony to be built on the roof. The substantial structure may also provide a foundation for a tiled roof if required.
Kitchen - 4.11m x 2.74m (13'6" x 9'0") Fitted with a comprehensive range of base and eye level units with underlight, cornice trims and solid wood worksurfaces. There is also access to the utility room, a back door, a UPVC double glazed window to the side and fitted appliances to include an electric double oven, a four ring gas hob and a 1 an 1/2 sink drainer with mixer tap.
Utility Room - 3.02m x 3.12m (9'11" x 10'3") A full range of matching base and eye level units with solid wood worksurfaces, a sink drainer, plumbing for a washing machine and space for a tumble dryer. There is also a UPVC double glazed window to the side and a large larder unit.
Shower Room / WC - 2.97m x 2.13m (9'9" x 7'0") Three piece suite including a recessed shower cubicle, wash basin and WC. The boiler is conceled within a fitted cupboard, there is a central heating radiator and a UPVC double glazed window to the front.
Bedroom 4 (Ground Floor) - 3.63m x 3.33m (11'11" x 10'11") UPVC double glazed window to the side and a central heating radiator.
Bedroom 5 (Ground Floor) - 3.33m x 3.63m (10'11" x 11'11") UPVC double glazed window to the side and a central heating radiator.
Bedroom 1 (First floor) - 4.78m x 4.19m (15'8" x 13'9") A wonderful and spacious master bed with a superb balcony overlooking the stunning views. There are a range of fitted wardrobes, two of which allow access to eave storage, a dressing table and central heating radiator.
Balcony - 3m x 1.91m (9'10" x 6'3") French double doors leading out to a spacious railed balcony which is the perefct place to sit and enjoy the view.
Bedroom 2 (First Floor) - 3.63m x 2.97m (11'11" x 9'9") Double bedroom with fitted wardrobes, a UPVC double glazed window to the front and a central heating radiator.
Bedroom 3 (First Floor) - 3.35m x 2.72m (11'0" x 8'11") UPVC double glazed window to the side and a central heating radiator.
Bathroom - 3.2m x 3.02m (10'6" x 9'11") Three piece suite including a panel bath with shower over, wash basin and WC. There is also an airing cupboard over the stairs, a heated towel rail and a UPVC double glazed window to the front.
Garage - 9.75m x 4.5m (32'0" x 14'9") A very spacious brick built garage with a pitched roof providing a large loft for storage. The garage is currently divided in two by a stud wall, creating a worksop area of 14' 9'' x 14' 0'' and a garage area of 16' 9'' X 14' 9''. There is also a WC, windows to the rear and side, plus a personnel door to the garden.
Detached Workshop - 6.35m x 3.58m (20'10" x 11'9") A quaint looking building with pitched roof and rendered wall, situated half way up the garden and having two windows, power and lighting.
Shed - 3.66m x 2.9m (12'0" x 9'6") A substantial timber outbuilding towards the end of the garden, orientated to overlook the fields. As such, this would make a great summerhouse.
- Tenure
- Freehold
- Parking
- Yes
- Garden
- Yes
Particulars, photos and floorplans as published by Everington and Ruddle. Measurements are approximate.