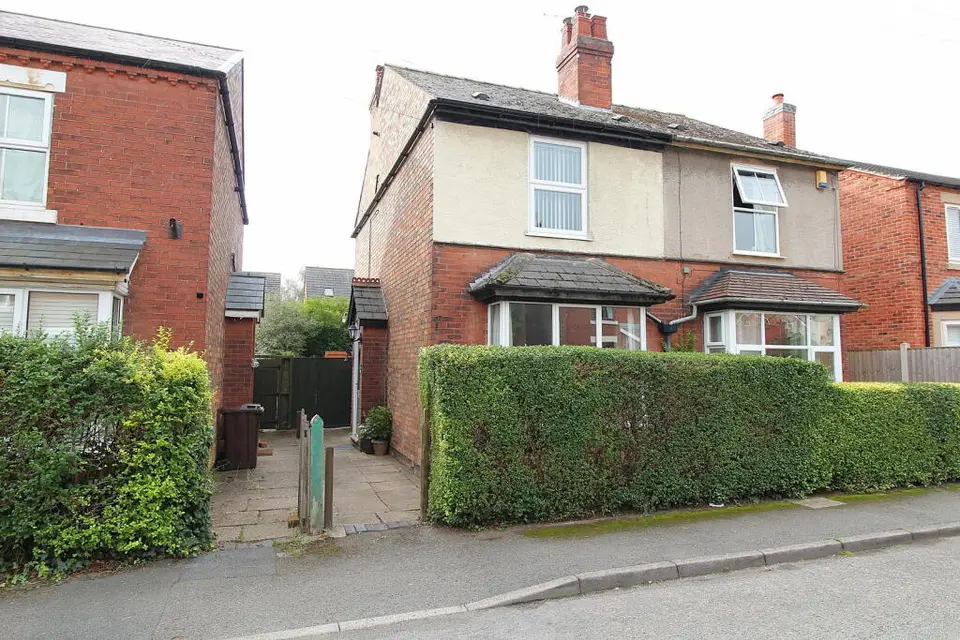
 1 / 8
2 bedroom semi-detached house
Kimberely Road, Borrowash
£229,000
Reduced2
Bedrooms
1
Bathrooms
Semi-Detached
Type
Freehold
Tenure
Key features
- Potential for extension
- Potential for a loft conversion
- Two large reception rooms
- Close to the village centre
- Period property
About this property
NO UPWARD CHAIN A spacious period property which is presented to a high standard including a modern and stylish kitchen, two good size reception rooms and a three pieces tiled bathroom. The property is fully UPVC double glazed, with the majority of windows being fitted in 2019, and there is a gas combination boiler fuelling the central heating and hot water. To the rear is a good size private garden, which includes two substantial secure outbuildings, a patio area off the kitchen and a level lawn. This is a good size two double bedroom home with a square footage that is more akin to a typical three bedroom house, having a good amount of living accommodation, with further room for extension. Both reception rooms have feature fireplaces, including a superb open fireplace in the front room, which is complemented by the original coving, picture rails and a large bay window.
Room by room details
Entrance Hall The main front door is located to the side of the property which gains entrance to a vestibule with a staircase to the first floor and doorways to both reception rooms.
Front Sitting Room - 4.19m x 3.66m (13'9" x 12'0") Spacious front sitting room with a large UPVC double glazed bay window to the front, a 1930's tiled open fireplace, original coved ceilings, picture rails, modern wall lights, TV point and a central heating radiator.
Rear Dining Room - 3.66m x 3.66m (12'0" x 12'0") A good size dining room with space for a six piece suite, a UPVC double glazed window to the rear, access to under stair storage, a central heating radiator and a feature fireplace with downlighting.
Kitchen - 4.42m x 2.11m (14'6" x 6'11") Stylish fitted kitchen including a range of modern high gloss base and eye level units with laminate worksurfaces and underlighting. Appliances include a five ring electric range style cooker, an extractor hood, a 1 and 1/2 half bowl stainless steel sink drainer, plumbing for a washing machine, plumbing for a dishwasher and space for a tall fridge freezer. There is also a vinyl floor covering, a UPVC double glazed window to the side and a UPVC double glazed back door to the side.
Bedroom 1 - 3.66m x 3.66m (12'0" x 12'0") Large double bedroom with a UPVC double glazed window to the front and a central heating radiator.
Bedroom 2 - 3.66m x 2.69m (12'0" x 8'10") UPVC double glazed window to the rear, a central heating radiator and access to an over stair storage cupboard.
Bathroom - 2.67m x 2.11m (8'9" x 6'11") Three piece bathroom including a panel bath with an electric shower over and glass screen, a pedestal wash basin and WC. There is also a UPVC double glazed window to the rear and ceramic tiling to the walls.
Outside The property is set back from the road beyond a hedged boundary with a path at the side which leads to the rear garden. The rear garden includes a patio area off the kitchen, a brick outbuilding to the rear of the kitchen, a level lawn and a concrete sectional secure shed to the rear of the plot.
- Tenure
- Freehold
- Council Tax Band
- B
- Garden
- Yes
Particulars, photos and floorplans as published by Everington and Ruddle. Measurements are approximate.