 1 / 8
5 bedroom detached house
Horsley Road, Belper, DE56 0NE
£625,000
Sold STC5
Bedrooms
2
Bathrooms
Detached
Type
Freehold
Tenure
About this property
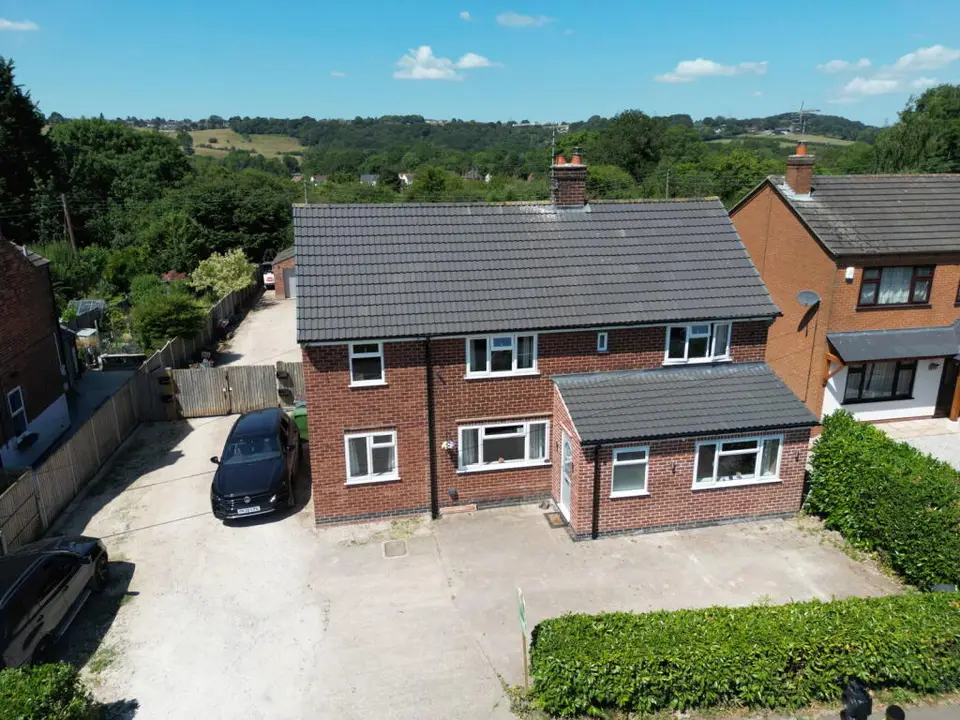
A substantial property which is in superb condition having a very stylish living/kitchen/diner with bi-fold doors to the garden, a matching utility room, two stunning bathrooms and a well appointed ground floor WC. This wonderful property is set back from the road with parking for several vehicles at the front, plus a wide access along the side to further parking and large detached brick built garage. There is also a fabulous indoor bar with adjacent outdoor seating, a spacious lawn and a good size patio across the rear of the house. The very roomy accommodation includes two large reception rooms, four spacious double bedrooms and a further spacious single bedroom which would make an excellent office.
Room by room details
Entrance Hall - 1.8m x 1.65m (5'11" x 5'5")
Inner Hall - 1.8m x 1.02m (5'11" x 3'4")
Sitting Room - 7.42m x 3.58m (24'4" x 11'9")
Living Room - 6.32m x 4.42m (20'9" x 14'6")
Kitchen/Diner - 8.38m x 4.98m (27'6" x 16'4")
Utility Room - 4.7m x 2.34m (15'5" x 7'8")
Ground Floor WC - 1.68m x 1.63m (5'6" x 5'4")
Bedroom 1 - 3.66m x 3.63m (12'0" x 11'11")
Dressing Room - 2.64m x 2.34m (8'8" x 7'8")
En-suite - 2.59m x 2.34m (8'6" x 7'8")
Bedroom 2 - 4.06m x 3.94m (13'4" x 12'11")
Bedroom 3 - 4.06m x 3.91m (13'4" x 12'10")
Bedroom 4 - 3.63m x 3.12m (11'11" x 10'3")
Bedroom 5 - 2.67m x 2.21m (8'9" x 7'3")
Bathroom - 2.69m x 1.65m (8'10" x 5'5")
- Tenure
- Freehold
- Council Tax Band
- D
- Parking
- Yes
- Garden
- Yes
Particulars, photos and floorplans as published by Everington and Ruddle. Measurements are approximate.