 1 / 8
3 bedroom farm house
High Lane East, West Hallam, Ilkeston, DE7 6HW
Offers Over
£750,000
Sold STC3
Bedrooms
1
Bathrooms
Farm House
Type
Freehold
Tenure
Key features
- 17 Acres
- Farmhouse for renovation
- Self build potential
- Business opportunites
- Panoramic views
About this property
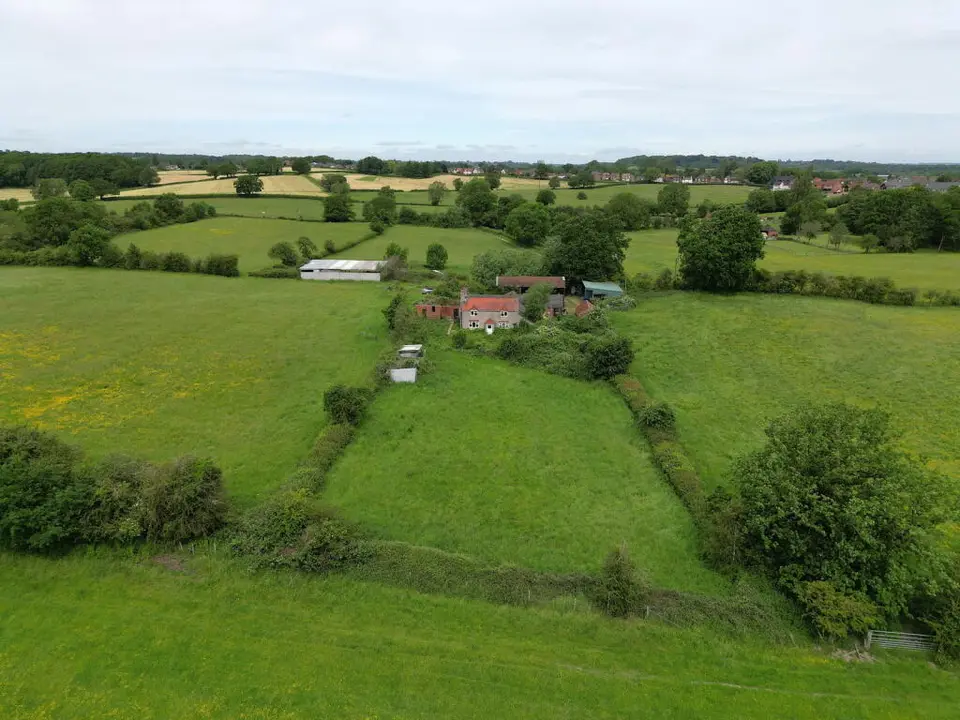
17 acre farm with associated outbuildings and farmhouse which includes an attached dairy and workshop. In more recent years the property has been lived in as a private dwelling, but could equally taking on a more commercial aspect with some investment. The farmhouse itself will require renovation to meet it's full potential, but has some superb features including exposed timber beams and a fireplace with a log burning stove. The site could also be ideal for a self build project, having wonderful panoramic views over its own land. There is a brick built tractor store in the yard, which appears to be in good order, a modern open barn, hay store and courtyard to the side of the house with original builds, which will require attention. To the side of the driveway is a paddock which also has a modern hay barn and there are dog kennel to the rear of the house. The services currently include 3 phase electricity, an oil tank for the heating and a septic tank to collect waste water. The property is mostly UPVC double glazed, is centrally heated and has a modern shower room on the first floor, along with 3 double bedrooms.
Room by room details
Sitting Room - 4.22m x 3.73m (13'10" x 12'3")
Dining Room - 4.47m x 3.73m (14'8" x 12'3")
Kitchen - 3.76m x 3.53m (12'4" x 11'7")
Pantry - 2.54m x 1.73m (8'4" x 5'8")
Utility Room - 2.54m x 1.5m (8'4" x 4'11")
Workshop - 3.91m x 5m (12'10" x 16'5")
Dairy - 4.55m x 10.67m (14'11" x 35'0")
Cowsheds - 6.58m x 4.75m (21'7" x 15'7") Overall
Outhouse - 3.78m x 3.66m (12'5" x 12'0")
Bedroom 1 - 4.01m x 3.76m (13'2" x 12'4")
Bedroom 2 - 3.76m x 3.71m (12'4" x 12'2")
Bedroom 3 - 3.53m x 3.25m (11'7" x 10'8")
Hayloft - 5m x 3.91m (16'5" x 12'10")
Bathroom - 2.57m x 2.54m (8'5" x 8'4")
- Tenure
- Freehold
- Council Tax Band
- C
- Parking
- Yes
- Garden
- Yes
Particulars, photos and floorplans as published by Everington and Ruddle. Measurements are approximate.