 1 / 8
3 bedroom semi-detached house
Field Close, Borrowash, Derby
£275,000
Sold STC3
Bedrooms
1
Bathrooms
Semi-Detached
Type
Freehold
Tenure
Key features
- Garage to the rear
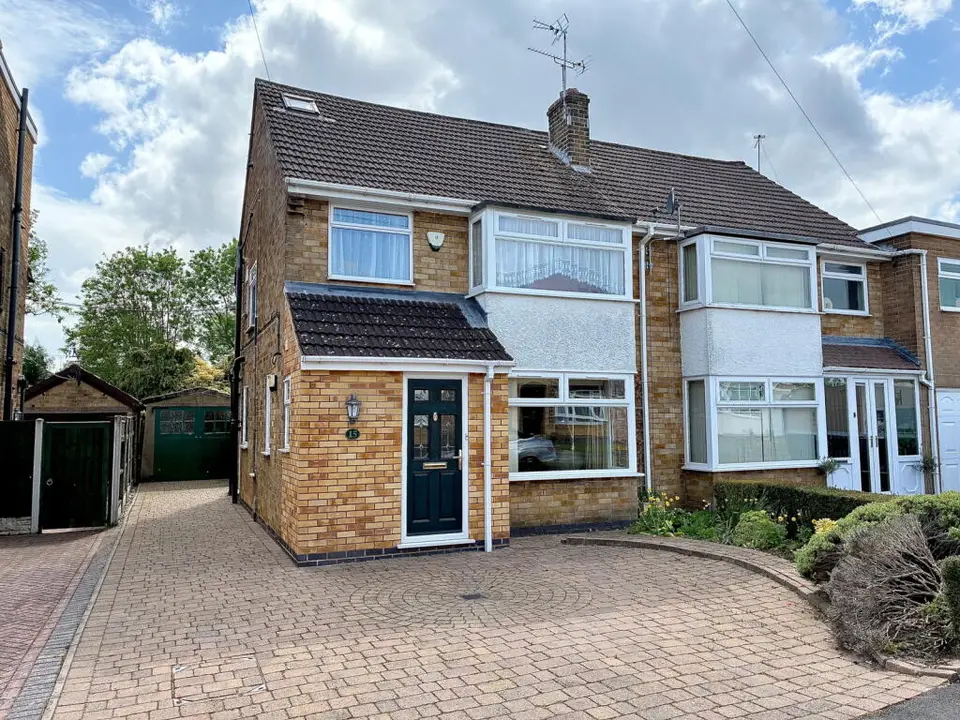
- Front extension with WC
- Rear extension
- Loft Conversion
- Large stunning garden
About this property
Situated in a popular cul-de-sac between the wealth of amenities in Borrowash village centre and the popular pubs of Ockbrook, is this extended three bedroom semi detached family home, with a stunning and spacious south facing rear garden. The property has been extended three times including a garden room to the rear, a ground floor WC to the front and with a spacious loft conversion, which is currently utilised as a good size twin bedroom and study. This wonderful family home is very well presented throughout, including a large lounge diner with bay window to the front and access out to a perfectly manicure garden at the rear. The wonderful rear garden includes a resin patio across the back of the house and an attractive resin pathway which leads to a utility area at the rear, complete with greenhouse, vegetable plots and a timber shed. The windows and doors are mostly UPVC double glazed and there is a gas combination boiler fueling the central heating and hot water.
Room by room details
Hallway Spacious through hallway with a laminated front door, a UPVC double glazed window to the side, staircase to the first floor and access to the cloakroom WC.
Cloakroom WC - 2.11m x 0.74m (6'11" x 2'5") Well appointed spacious WC with heated towel rail, modern wall tiles and a UPVC double glazed window to the side.
Lounge Diner - 10.11m x 3.53m (33'2" x 11'7") Large dual aspect room including a UPVC double glazed bay window to the front, fireplace with gas fire, access to a spacious dining area and open plan access to the garden room, which leads onto the wonderful garden via sliding patio doors.
Kitchen - 3.61m x 2.39m (11'10" x 7'10") Fitted with a matching range of base and eye level units with laminate worksurfaces, tiled splashbacks and a breakfast bar. There is also an electric double oven, a four ring gas hob with an extractor hood over, plumbing for a washing machine, an under unit electric blow heater and space for a tall fridge freezer. This is a nice bright room with UPVC double glazed windows to the side and rear, plus a double glazed back door to the driveway at the side. The under stair cupboard is also accessible, which is quite spacious and includes a window.
Bedroom 1 - 4.32m x 3.56m (14'2" x 11'8") UPVC double glazed bay window to the front and a central heating radiator.
Bedroom 2 - 3.63m x 3m (11'11" x 9'10") UPVC double glazed window to the rear, a range of fitted wardrobes with drawers and a central heating radiator.
Loft Room - 4.06m x 3.4m (13'4" x 11'2") Spacious room, currently used as a twin bedroom and study, with a UPVC double glazed window to the rear, a central heating radiator and generous storage in the loft.
Bathroom - 2.36m x 1.68m (7'9" x 5'6") Two piece suite including a panel bath with shower over and a range of fitted bathroom furniture including cupboards, drawers and a wash basin. There is also a central heating radiator and a UPVC double glazed window to the rear.
Separate WC - 1.5m x 0.71m (4'11" x 2'4") WC and a UPVC double glazed window to the side.
Outside The property is set back from the road beyond a block paved driveway with space for up to three vehicles, which leads along the side of the property to the garage and garden at the rear. The rear garden is very large and includes a work vintage lamp post, an outside tap and has been beautifully planted and maintained. There is a resin patio at the rear of the house, with a sweeping path which leads to a hidden garden at the rear. Here you will find a greenhouse, a second timber shed and a patio with raised vegetable planters which surround it.
- Tenure
- Freehold
- Council Tax Band
- B
- Parking
- Yes
- Garden
- Yes
Particulars, photos and floorplans as published by Everington and Ruddle. Measurements are approximate.