 1 / 8
3 bedroom semi-detached house
Castle Close, Borrowash, Derby, DE72 3FX
£220,000
3
Bedrooms
1
Bathrooms
Semi-Detached
Type
Freehold
Tenure
Key features
- Potential for extension
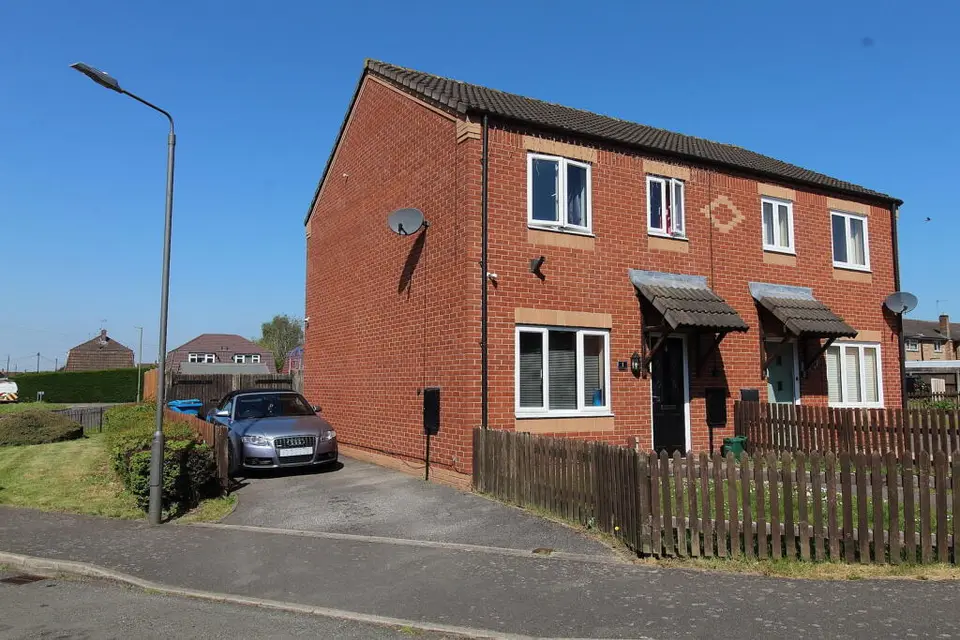
- Driveway with parking for two cars
- Kitchen/Diner
- Close to parkland
- Strolling distance of amenities
- No upward chain
About this property
Modern three bedroom semi detached house situated in a very pleasant cul-de-sac with parkland to the rear and a useful convenience store within strolling distance. There is a double driveway to the side with garage space to the rear and a level front garden which could be resurfaced to create further off road parking if required. The property is well presented throughout, is UPVC double glazed and has a central heating system fuelled by a combination boiler. To the rear is a spacious kitchen/diner with access to a good size garden, whilst to the front is a spacious through hallway with a door to the front sitting room. Borrowash is popular village location situated between Derby and Nottingham, with excellent schooling, regular bus link and a wealth of amenities.
Room by room details
Hallway Laminated and double glazed front door leading to a spacious hallway with a large cloak cupboard, stairs leading to the first floor, a door to the front sitting room and one to the kitchen at the rear.
Sitting Room - 4.52m x 2.69m (14'10" x 8'10") UPVC double glazed window to the front and a laminate floor covering.
Kitchen/Diner - 4.83m x 2.82m (15'10" x 9'3") A good size kitchen/diner fitted with a matching range of base and eye level units with laminate worksurfaces and integrated appliance to include an electric oven, a four ring electric hob and a composite sink/drainer. There is also space for a tall fridge/freezer, plumbing for a washing machine and space for a large dining table. This is a wonderful family space with direct access to the garden, a large storage cupboard/pantry under the stairs and a UPVC double glazed window providing a garden view with open aspect.
Bedroom 1 - 0m x 2.79m (13`'11" x 9'2") UPVC double glazed window to the rear, wardrobe space and a central heating radiator.
Bedroom 2 - 3.23m x 2.34m (10'7" x 7'8") UPVC double glazed window to the front and a central heating radiator.
Bedrom 3 - 2.39m x 2.01m (7'10" x 6'7") UPVC double glazed window to the front and a central heating radiator.
Bathroom - 1.96m x 1.93m (6'5" x 6'4") Three piece suite including a bath with shower over, wash basin and WC. There is also a UPVC double glazed window to the rear and a heated towel rail.
- Tenure
- Freehold
- Council Tax Band
- B
- Parking
- Yes
- Garden
- Yes
Particulars, photos and floorplans as published by Everington and Ruddle. Measurements are approximate.