 1 / 8
3 bedroom semi-detached house
Borrowash Road, Spondon, Derby, DE21 7PH
£215,000
Reduced3
Bedrooms
1
Bathrooms
Semi-Detached
Type
Freehold
Tenure
Key features
- Huge potential to add value
- Good clean condition ready to move straight into
- Private and spacious garden
- Detached garage
- UPVC double glazing
- Gas central heating
About this property
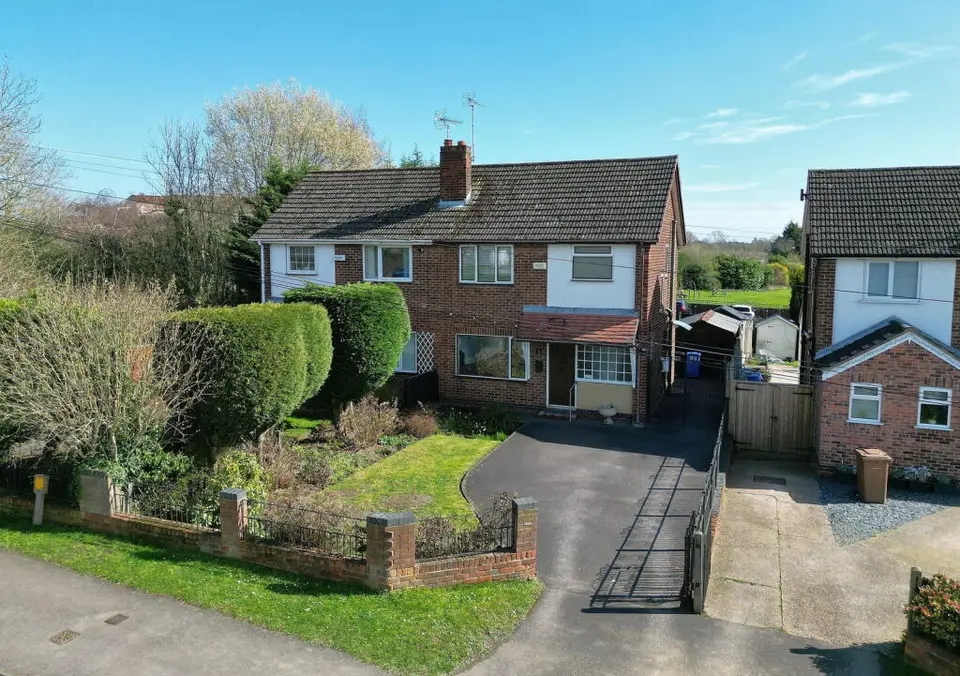
A superb three bedroom semi detached house with potential for extension, situated on a very nice street within walking distance of amenities and including ample off road parking on a spacious driveway in front, with access along the side to a detached garage at the rear. The property is mostly UPVC double glazed and is gas centrally heated, however would benefit from a scheme of modernisation to meet its full potential. There is a good size dual aspect lounge/diner, a fitted kitchen, a spacious hallway with room for a WC, three bedrooms on the first floor and a family bathroom. The low maintenance garden is a very good size indeed and includes a large patio area, an open aspect to the rear and a timber garden shed. The property is offered for sale with no upward chain and immediate vacant possession.
Room by room details
Hallway - 2.57m x 1.91m (8'5" x 6'3") Hardwood front door leading to a spacious entrance hall with a sweeping staircase to the first floor, a large under stair cupboard which would be ideal to convert to a ground floor WC, a large frosted glass window to the front and a door to the lounge/diner.
Lounge/Diner - 5.89m x 3.35m (19'4" x 11'0") A good size dual aspect room including UPVC double glazed windows to the front and rear, a chimney breast with a gas fire fitted, two central heating radiators, TV point, ample dining space and a door to the kitchen.
Kitchen - 3m x 2.95m (9'10" x 9'8") Fitted with a full range of base and eye level units with laminate worksurfaces, ceramic wall tiles, a pantry and a sink drainer. There is also a UPVC double glazed window to the rear, plumbing for a washing machine, space for an under counter fridge and freezer, a back door to the driveway at the side, a gas cooker and a central heating radiator.
Bedroom 1 - 3.45m x 3.18m (11'4" x 10'5") UPVC double glazed window to the rear and a central heating radiator.
Bedroom 2 - 3.45m x 2.67m (11'4" x 8'9") UPVC double glazed window to the front, a built in wardrobe, a central heating radiator and a fitted desk.
Bedroom 3 - 2.62m x 2.18m (8'7" x 7'2") UPVC double glazed window to the rear and a central heating radiator.
Shower Room - 2.59m x 1.78m (8'6" x 5'10") Two piece suite including a pedestal wash basin and a recessed shower cubicle with glass door and an electric shower. There is also a central heating radiator, a UPVC double glazed window to the front and a large airing cupboard over the stairs.
WC - 1.73m x 0.74m (5'8" x 2'5") WC and a UPVC double glazed window to the side.
Outside The property is set back from the road beyond a pavement with grass verge and an attractive fore garden with an adjacent Tarmac with space for two vehicles. The driveway extends along the right hand side of the house to a detached garage at the rear and to a spacious and private garden, which is largely paved and incudes raised flower beds, a timber shed and has an open aspect beyond.
- Tenure
- Freehold
- Council Tax Band
- B
- Parking
- Yes
- Garden
- Yes
Particulars, photos and floorplans as published by Everington and Ruddle. Measurements are approximate.