 1 / 8
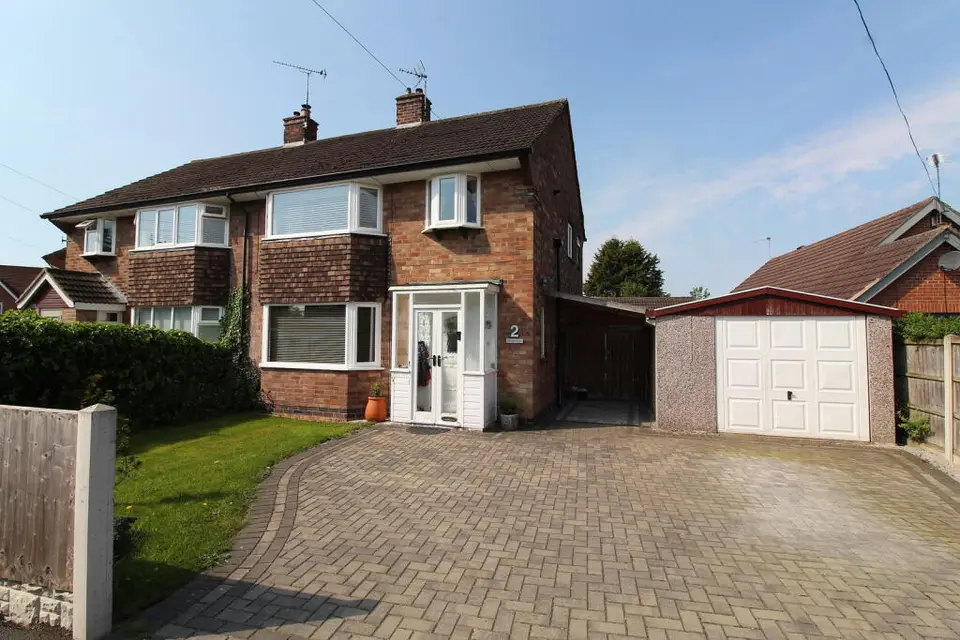
3 bedroom semi-detached house
Bains Drive, Borrowash, Derby, DE72 3FS
£289,950
3
Bedrooms
1
Bathrooms
Semi-Detached
Type
Freehold
Tenure
Key features
- Sought after cul-de-sac
- Large driveway and garage
- West facing garden
- Kitchen Diner
About this property
A beautifully presented three bedroom semi detached house, situated on a nice wide plot with plenty of off road parking, a large detached garage and good access to the garden. The property is situated in a desirable cul-de-sac location, just off Nottingham Road close to Cole lane, where there are regular bus services to both Derby and Nottingham. To the front is a superb sitting room with a feature fireplace and a large bay window, whilst to the rear is a spacious kitchen/diner with patio doors to the west facing garden. This superb home is fully UPVC double glazed and gas centrally heated via a Baxi combination boiler and is located in an excellent position, within walking distance of the wealth of amenities in the village centre of Borrowash. Bains Drive is also close by to Collyers Nursery, where there is a fantastic tea room to visit, as well as being within walking distance of the popular pubs in Ockbrook.
Room by room details
Hallway Through hallway with a staircase leading to the first floor, under stair storage cupboard, a door to the sitting room and one to the kitchen at the rear.
Sitting Room 13' 2'' x 11' 4'' (4.01m x 3.45m) Feature fireplace with an electric log burner style fire, a large UPVC double glazed bay window to the front, laminate flooring, central heating radiator and a TV point.
Kitchen/Diner 19' 9'' x 10' 6'' (6.02m x 3.20m) Modern fitted kitchen including base and eye level units with laminate worksurfaces, a peninsula with cupboards under, a good size under stair pantry, space for a fridge/freezer and plumbing for both a washing machine and dishwasher. There is also an electric oven, a four ring gas hob and a stainless steel sink/drainer, from which there is a view of the garden. The spacious dining area has UPVC double glazed French double doors to the rear garden and there is also a central heating radiator, laminate flooring and a UPVC double glazed window to the rear.
Bedroom 1 11' 4'' x 13' 2'' (3.45m x 4.01m) UPVC double glazed bay window to the front, wardrobes with sliding mirror doors and a central heating radiator.
Bedroom 2 11' 4'' x 10' 8'' (3.45m x 3.25m) UPVC double glazed window to the rear, wardrobe space and a central heating radiator.
Bedroom 3 8' 8'' x 8' 1'' (2.64m x 2.46m) UPVC double glazed oriel window to the front, a fitted cupboard over the stairwell and a central heating radiator.
Bathroom 8' 5'' x 5' 5'' (2.56m x 1.65m) Three piece suite including a panel bath with a shower over and stylish wall tiles, a pedestal wash basin and WC. There is also a heated towel rail, a UPVC double glazed window to the rear and one to the side.
Outside The property is set back from the road beyond an attractive fore garden with an adjacent driveway which leads to the garage. The spacious detached garage includes an up and over garage door to the front and also has power and ligthing. To the side is a nice wide gate which leads to the west facing rear garden, which has been very well looked after and is ideally oriented to catch full sun after a busy day at work.
- Tenure
- Freehold
- Council Tax Band
- B
- Parking
- Yes
- Garden
- Yes
Particulars, photos and floorplans as published by Everington and Ruddle. Measurements are approximate.