 1 / 8
3 bedroom detached house
82 Church Street, Ockbrook
£475,000
3
Bedrooms
1
Bathrooms
Detached
Type
Freehold
Tenure
Key features
- Three reception rooms
- Heavily beamed ceilings
- Huge potential
- Two single garages
- Two toilets
About this property
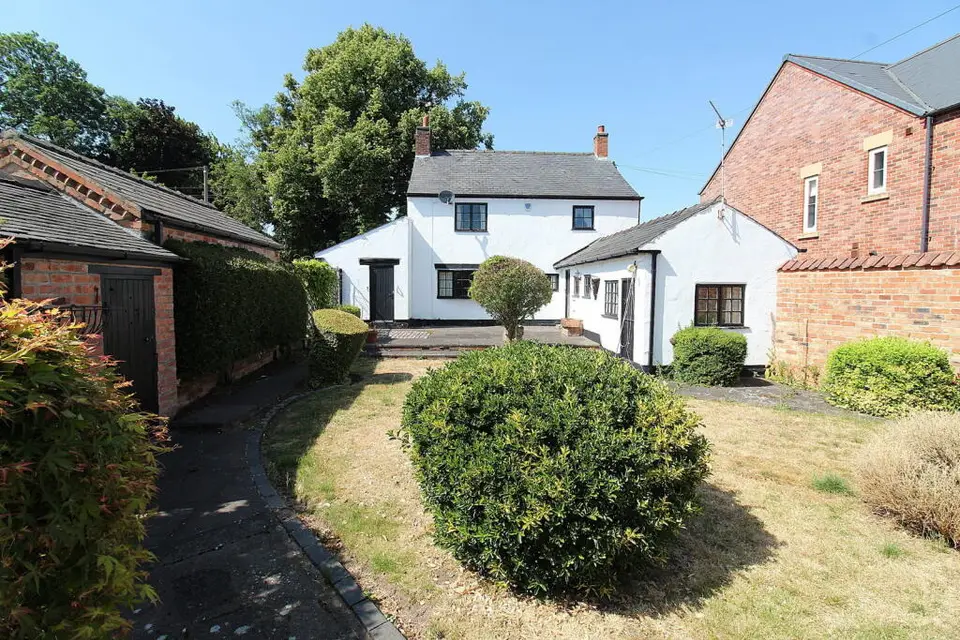
Spacious character cottage with some wonderful features including heavily beamed ceilings, an inglenook fireplace and a country cottage style kitchen with a separate utility room and WC. The property is very spacious indeed having three good size reception rooms and a superb garden room which leads out to the very private and spacious rear garden. There is also the rare benefit of having two garages with an attached single garage at the side and a detached single garage at the rear, which is accessed via a beautiful granite cobbled driveway at the side. On the first floor are three double bedrooms, a large bathroom and a separte WC. The square footage is quite substantial and therefore it should be possibe to reconfigure the layout to include four bedrooms if required. Ockbrook is a desirabled village location with amenities closeby and a vibrant social scene including four Pubs, a Tearoom and a Winebar.
Room by room details
Entrance Hall Hardwood front door leading to a small entrance hall with a staircase to the first floor and a door to the Dining Room.
Dining Room - 3.68m x 2.87m (12'1" x 9'5") Window to the front, a central heating radiator, access to under stair storage, a feature open fireplace and a door to the kitchen.
Kitchen - 3.43m x 3.71m (11'3" x 12'2") Quality fitted kitchen with cornice trims and integrated appliances to including a fitted electric double oven, a four ring electric hob, fridge and dishwasher. There is also a ceramic tiled floor covering, windows to the side and rear, a fitted breakfast bar and a door to the utility room.
Utility Room - 3.43m x 2.39m (11'3" x 7'10") Including a sink unit, plumbing for a washing machine, space for a tumble dryer and space for a freezer. There are also windows to both sides, an external door to the garden and a door to the WC and Garden Room at the rear.
WC - 1.47m x 1.02m (4'10" x 3'4") WC, wash basin and a window to the side.
Garden Room - 2.72m x 2.39m (8'11" x 7'10") A cosy little TV room with a window and door to the rear garden.
Lounge - 4.01m x 3.58m (13'2" x 11'9") Stunning and spacious room with a heavily beamed ceiling and an inglenook fireplace with a gas fired logburner style fire. There is also a central heating radiator, a bow window overlooking the garden and a door to the sitting room at the front.
Sitting Room - 3.71m x 3.66m (12'2" x 12'0") Beamed ceilings, fireplace with gas fire, an external door to the driveway, a window to the side and a window to the front.
Bedroom 1 - 4.01m x 3.58m (13'2" x 11'9") Window to the rear, a central heating radiator and a range of fitted wardrobes with a dressing table.
Bedroom 2 - 3.68m x 3.63m (12'1" x 11'11") Fitted wardrobes, a central heating radiator and a window to the front.
Bedroom 3 - 3.63m x 2.87m (11'11" x 9'5") Window to the front, a central heating radiator, a cupboard over the stairs and a feature fireplace.
Bathroom - 3.63m x 2.26m (11'11" x 7'5") Three piece suite including a panel bath, a separate shower cubicle and vanity unit with wash basin. There is also a central heating radiator, a window to the rear and an airing cupboard with a radiator within it.
WC WC and a window to the side.
Garage 1 - 4.93m x 2.36m (16'2" x 7'9") Attached garage with power, lighting, double timber garage doors to the front and a personnel door at the rear.
Garage 2 - 4.62m x 2.36m (15'2" x 7'9") Detached garage with a pitched roof, power, lighting and double timber garage doors to the front.
- Tenure
- Freehold
- Council Tax Band
- F
- Parking
- Yes
- Garden
- Yes
Particulars, photos and floorplans as published by Everington and Ruddle. Measurements are approximate.