 1 / 8
4 bedroom detached house
79a Station Road, Stanley
£445,000
Reduced4
Bedrooms
3
Bathrooms
Detached
Type
Freehold
Tenure
Key features
- Huge live in kitchen/diner
- Coverted loft
- Plenty of off road parking
- Two En-suites
- Large private garden
About this property
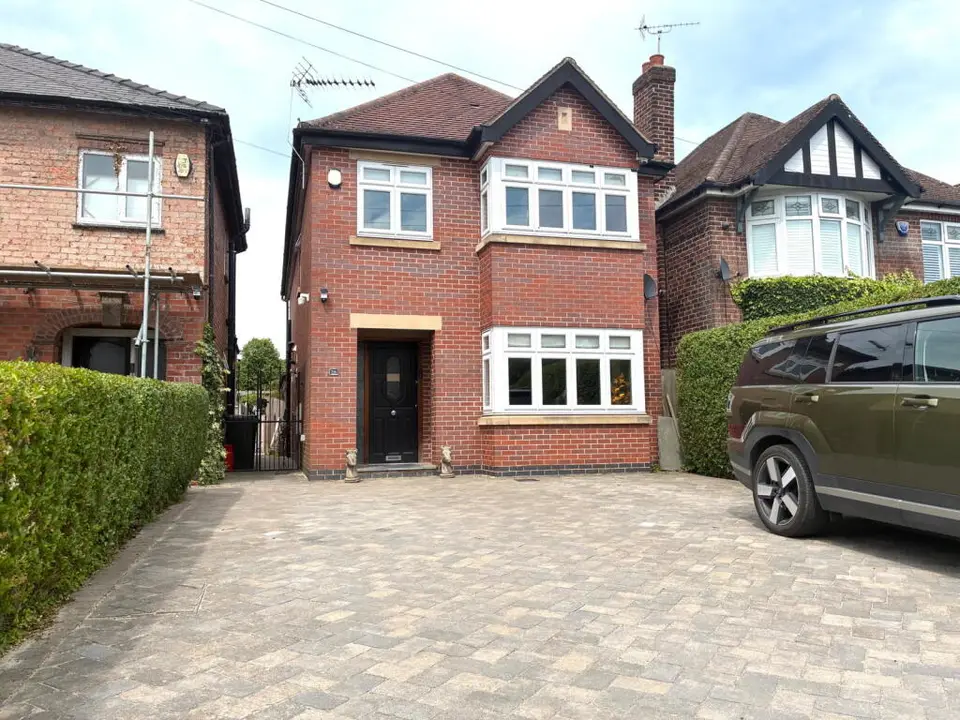
A substantially extended FOUR DOUBLE BEDROOM detached property with a huge live in kitchen dinner with bi-fold doors to a very private and spacious rear garden. The property is stylishly presented throughout and includes a good size converted loft room with an open staircase from the first floor landing. Two of the bedrooms have en-suite shower rooms, plus there is a four piece family bathroom with a separate shower cubicle and bath. To the front of the property is a large block paved driveway with parking for several vehicles, plus access along the side to a stunning rear garden. The rear garden has an open aspect beyond, backing on to playing fields, a large block paved patio off the kitchen, currently with hot tub, a spacious lawn and a further sitting area to the rear of the plot. This is a very versitile property indeed, including a large ground playroom or office, which would also serve as a fabulous bedroom if required. There is a utility room and WC off the central hallway and a large front sitting room with a 1930's style bay window and an attrictive feature fireplace with living flame gas fire. Stanley Village is a desirable location with a popular pub within a short walk, a convenience store across the road and bus services to both Ilkeston and Derby.
Room by room details
Recessed open porch Hallway Sitting Room - 5.89m x 3.15m (19'4" x 10'4")
Office / Playroom / Bedroom - 5.18m x 2.72m (17'0" x 8'11")
Kitchen - 8.61m x 5.11m (28'3" x 16'9")
Bedroom 1 - 5.16m x 3.4m (16'11" x 11'2")
Bedroom 2 - 4.17m x 2.54m (13'8" x 8'4")
En-suite - 1.57m x 1.55m (5'2" x 5'1")
Bedroom 3 - 4.93m x 2.49m (16'2" x 8'2")
En-suite - 2.13m x 0.64m (7'0" x 2'1")
Bathroom - 3.1m x 2.01m (10'2" x 6'7")
Loft Room - 4.57m x 3.45m (15'0" x 11'4")
- Tenure
- Freehold
- Parking
- Yes
- Garden
- Yes
Particulars, photos and floorplans as published by Everington and Ruddle. Measurements are approximate.