 1 / 8
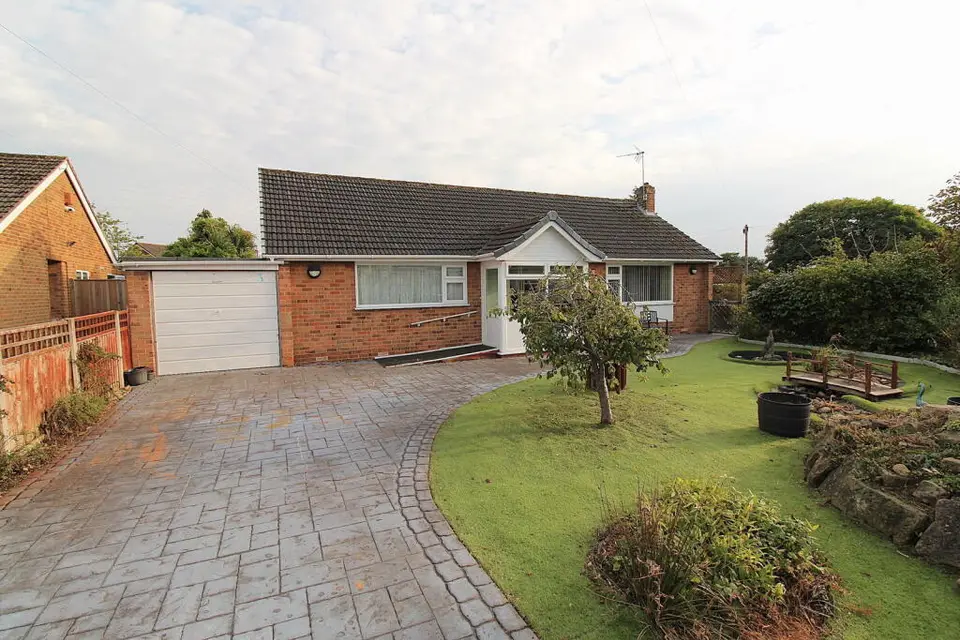
2 bedroom detached bungalow
5 Fellside, Spondon, Derby
£329,950
2
Bedrooms
1
Bathrooms
Detached Bungalow
Type
Freehold
Tenure
Key features
- A good size plot with lots of parking
- Room to extend
- Spacious interior
- Cu-de-sac location
- Ready to move straight in
About this property
A very large two double bedroom detached bungalow with a spacious kitchen diner, a UPVC double glazed consvertory, attached single garage and a spralling plot with gardens to the front side and rear, providing the ideal opportunity for extension. The property is situated in a popular cul-de-sac location just off Sancroft Road, with swift access to an excellent bus service, providing links between Derby and Ilkeston. There is also a convenience store within a short walk and swift road access to the A52 toward Nottingham. This is a superb opportunity to aquire a wonder property which is ready to move straight into, yet with further potential for improvement. The windows and doors are all UPVC double glazed and there is a central heating system fuelled by a modern gas boiler in the very large loft, which could also be converted if required.
Room by room details
Porch - 2.36m x 1.83m (7'9" x 6'0") Spacious UPVC double glazed front porch leading to the central hallway.
Sitting Room - 5.28m x 3.51m (17'4" x 11'6") Large dual aspect room with a UPVC double glazed windows to the front and side, a central heating radiator and a feature fireplace with an electric fire.
Kitchen/Diner - 5.31m x 2.84m (17'5" x 9'4") Fitted with a matching range of base and eye level with units with laminate worksurfaces and solid wood door fronts. Appliances include a four ring gas hob, an electric double oven, an integrated under counter fridge and plumbing for a dishwasher. There is also space for a large dining suite, a central heating radiator, a back door to the conservatory and UPVC double glazed windows to the side and rear.
Conservatory - 3.33m x 1.65m (10'11" x 5'5") UPVC double glazed conservatory to the rear with French door to the rear patio. This would also make a great utility space and currently houses a freezer.
Bedroom 1 - 5.03m x 3.02m (16'6" x 9'11") Large double bedroom with a range of fitted wardrobes, a central heating radiator and a UPVC double glazed window to the front.
Bedroom 2 - 3.15m x 3.3m (10'4" x 10'10") A good size double bedroom with fitted furniture including storage and a desk. There is also a central heating radiator and a UPVC double glazed window to the rear.
Bathroom - 2.54m x 2.29m (8'4" x 7'6") Four piece bathroom with plastic wall panels, a bath with electric hoist, a close coupled WC, a pedestal wash basin and a large shower enclosure with plumbed shower mixer. There is also a large storage cupboard, a central heating radiator and a UPVC double glazed window to the rear.
WC (In addition to the bathroom) - 0.99m x 1.78m (3'3" x 5'10") UPVC double glazed window to the rear, WC and a wash hand basin in vanity unit with storage and a mirror.
Garage - 6.86m x 2.44m (22'6" x 8'0") Up and over garage door to a single garage with space for a work bench and including a personnel door and window to the rear.
- Tenure
- Freehold
- Council Tax Band
- B
- Parking
- Yes
- Garden
- Yes
Particulars, photos and floorplans as published by Everington and Ruddle. Measurements are approximate.