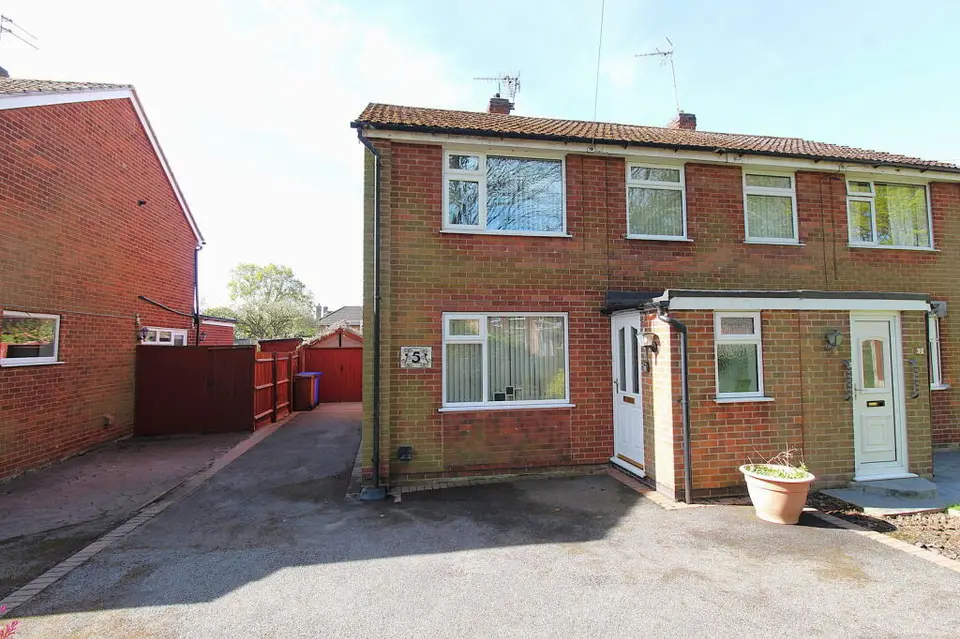
 1 / 8
3 bedroom semi-detached house
5 Dovecote Drive, Borrowash, Derby
£225,000
Sold STC3
Bedrooms
1
Bathrooms
Semi-Detached
Type
Freehold
Tenure
About this property
No Upward Chain Superb location just off the village centre in a green and leafy surroundings, including off road parking for three vehicles and a detached garage to the rear. The property is in good condition throughout with UPVC double glazing, central heating fuelled via a modern Ideal gas boiler and a good size kitchen/diner with patio doors to a very private south facing rear garden. Dovecote Drive is located close to a wealth of local amenities and is within walking distance of Elvaston Castle Country Park. Borrowash also is very well connected being located mid way between Derby and Nottingham with superb bus links and swift road access to the M1, A50 and A38.Entrance Hall
9' 7'' x 4' 4'' (2.92m x 1.32m)
UPVC double glazed window and front door, staircase leading to the first floor, wooden flooring, a central heating radiator and a door leading to the sitting room.Sitting Room
12' 9'' x 12' 4'' (3.88m x 3.76m)
UPVC double glazed window to the front, open plan access to the kitchen, an under stair storage cupboard, a living flame gas fire, wooden flooring and a TV point.Kitchen/Diner
15' 11'' x 9' 9'' (4.85m x 2.97m)
Fitted kitchen including base and eye level units with laminate worksurfaces, a stainless steel sink drainer, four ring electric hob and an electric oven. There is also space for under counter fridge, plumbing for a washing machine, a central heating radiator, a UPVC double glazed sliding patio door to the rear garden, a UPVC double glazed back door and space for a dining table.Bedroom 1
12' 5'' x 9' 8'' (3.78m x 2.94m)
UPVC double glazed window to the front, a central heating radiator and a range of fitted wardrobes with sliding doors.Bedroom 2
10' 0'' x 9' 0'' (3.05m x 2.74m)
UPVC double glazed window to the rear and a central heating radiator.Bedroom 3
7' 2'' x 5' 11'' (2.18m x 1.80m)
UPVC double glazed window to the front and a central heating radiator.Bathroom
6' 6'' x 5' 4'' (1.98m x 1.62m)
Three piece suite including a large shower stall with an electric shower, a pedestal wash basin and a close coupled WC. There is also a UPVC double glazed window to the rear, vinyl flooring and a central heating radiator.Outside
To the front of the property is a spacious Tarmac driveway with space for three vehicles and access to the garage at the rear. The rear garden is very private, south facing and includes a nice patio area across the back of the house.
- Tenure
- Freehold
- Council Tax Band
- B
- Parking
- Yes
- Garden
- Yes
Particulars, photos and floorplans as published by Everington and Ruddle. Measurements are approximate.