 1 / 8
4 bedroom semi-detached house
48 Manor Park, Borrowash
£395,000
4
Bedrooms
2
Bathrooms
Semi-Detached
Type
Freehold
Tenure
Key features
- Large outbuilding
- Large private rear garden
- En-suite shower room
- Ground floor WC
- Large kitchen
About this property
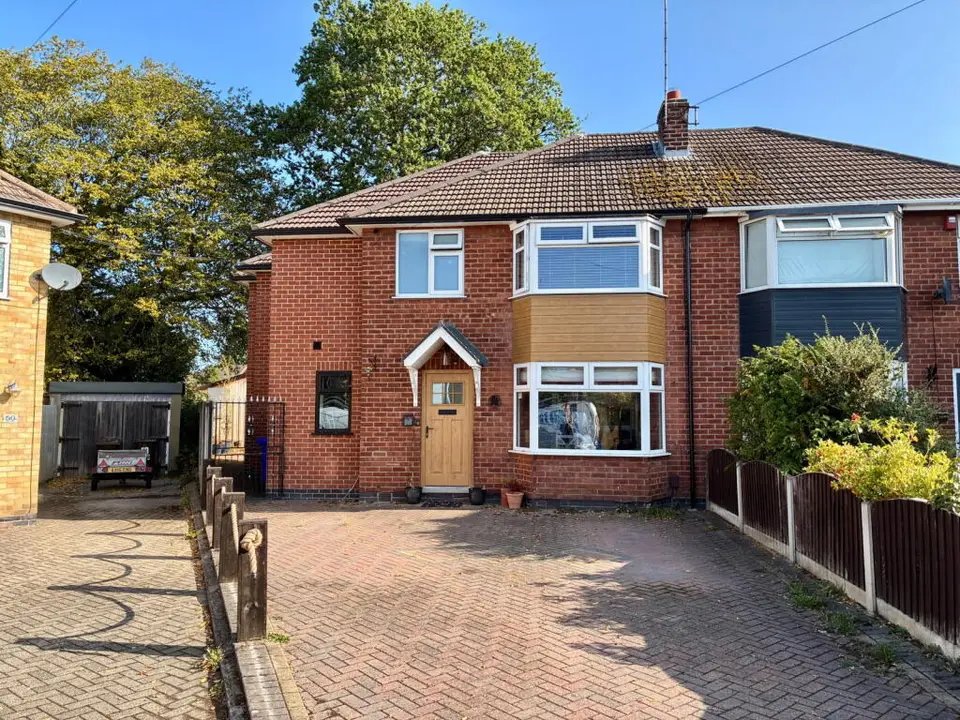
A spacious four bedroom extended family home which is superbly appointed throughout and has been very well designed to meet the needs of a growing family. There is a large live in kitchen/diner with patio doors to the huge rear garden, a separate sitting room/snug, a ground floor WC and a good size master bedroom with a large en-suite shower room. To the front is ample off road parking for several vehicles on a block paved driveway and good access to the rear garden, where this a large timber outbuilding, currently used as a gym. The property also has a partially converted loft room which has been used as a superb gaming room, with access via a ladder from the third double bedroom. All the windows and doors are UPVC double glazed, the property has been fully rewired with the last ten years and there is a gas combination boiler fueling the central heating and hot water. Manor Park is a very sought after cul-de-sac off Manor Road, with swift foot access to the village centre, where there are a wealth of amenities and excellent bus links to both Derby and Nottingham.
Room by room details
Hallway - 3.61m x 3.56m (11'10" x 11'8") UPVC double glazed front door leading to a spacious central hallway with coat hanging space, shoe storage, a UPVC double glazed window to the front, access to the ground floor WC and a staircase to the first floor.
WC - 1.52m x 1.04m (5'0" x 3'5") A UPVC double glazed window to the side, WC and wash hand basin.
Living/Kitchen/Diner - 7.72m x 5.41m (25'4" x 17'9") Fitted with a full range of high gloss base and eye level units with quartz worksurfaces including a central island with a breakfast bar and space for four stools. There is also a recessed utility cupboard with plumbing for a washing machine and space for a tumble dryer, a five ring gas hob with an electric oven under, space for a dishwasher, LVT flooring and UPVC double glazed French double doors to the garden. This is a very large kitchen indeed with open plan access to the original front room which can either be utilised as a large dining area or spacious sitting area and provides plenty of natural light via a large bay window to the front. There is also a UPVC double glazed window to the rear, access a formal sitting room and space for an American style fridge/freezer.
Sitting Room - 3.94m x 3.43m (12'11" x 11'3") Cosy and practical sitting room with ample space for two sofas, a UPVC double glazed window at the side and one to the rear with a view over the private garden.
Bedroom 1 - 3.96m x 3.45m (13'0" x 11'4") Large master bedroom room with a recessed wardrobe area, a door to the en-suite shower room, a central heating radiator and a UPVC double glazed window to the rear.
En-suite - 2.87m x 1.52m (9'5" x 5'0") Stylish shower room with a large shower with fixed glass screen, a WC, counter top wash basin, a UPVC double glazed window to the side and a heated towel rail.
Bedroom 2 - 4.24m x 3.48m (13'11" x 11'5") UPVC double glazed bay window to the front and a central heating radiator.
Bedroom 3 - 3.48m x 2.95m (11'5" x 9'8") UPVC double glazed window to the rear, a central heating radiator and a loft ladder to a converted loft which has been utilised as a gaming room with a Velux window to the rear.
Bedroom 4 - 2.34m x 2.54m (7'8" x 8'4") UPVC double glazed window to the rear and a central heating radiator.
Bathroom - 2.29m x 1.75m (7'6" x 5'9") Three piece suite including a panel bath with a plumbed shower mixer over, a close coupled WC and a wall hung wash basin with storage under. There is also a UPVC double glazed window to the front and a heated towel rail.
- Tenure
- Freehold
- Council Tax Band
- C
- Parking
- Yes
- Garden
- Yes
Particulars, photos and floorplans as published by Everington and Ruddle. Measurements are approximate.