 1 / 8
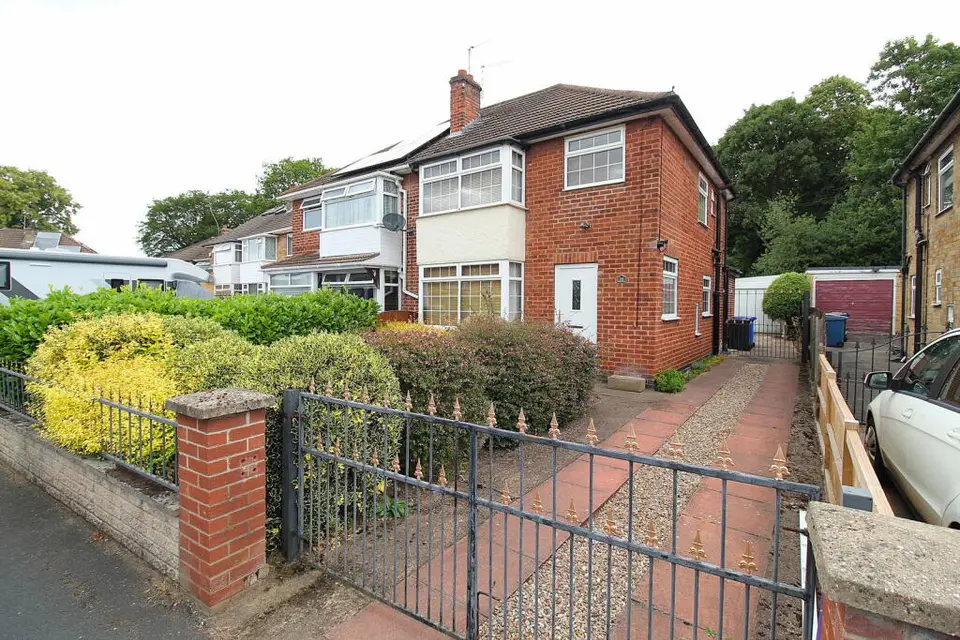
3 bedroom semi-detached house
38 Manor Park, Borrowash
£249,950
3
Bedrooms
1
Bathrooms
Semi-Detached
Type
Freehold
Tenure
Key features
- Large plot with potential for rear access
- Extended kitchen
- Great potential to add value
- Cul-de-sac location
- Brick built detached garage
About this property
Three bedroom semi detached family home situated in a cul de sac location within strolling distance of the village centre of Borrowash and within a short walk of Elvaston Castle Country Park. To the rear of the property is a huge garden and garage, whilst to the front is a driveway with an adjacent front garden which could be resurfaced to create further off road parking if required. There is an extended kitchen to the rear, two separate reception rooms, UPVC double glazing, a modern shower room and a log burnng stove which heats the hot water. The property will require a full scheme of modernisation to meet its full potential, however is in good usable condition ready to move straight into and offered for sale with no upward chain. The very spacious plot backs on to Dovecote Drive, where it may be possible to create a rear access, subject to planning.
Room by room details
Hallway Spacious through hallway with a UPVC double glazed window to the side, a staircase to the first floor and doors to both reception rooms.
Lounge / Diner - 7.9m x 3.51m (25'11" x 11'6") Dual aspect room with gas fire, a UPVC double glazed door leading out to the rear garden and a large UPVC double glazed bay window to the front.
Sitting Room - 3.45m x 2.57m (11'4" x 8'5") Timber clad room with a large log burning stove, access to the kitchen and a UPVC double glazed bay window to the front.
Kitchen - 2.97m x 2.13m (9'9" x 7'0") Fitted kitchen including wall and floor units with tiled worksurfaces. There is a UPVC double glazed window to the rear and a UPVC double glazed back door to the side. Appliances include a 1 and 1/2 bowl composite sink/drainer, plumbing for a washing machine and space for an electric cooker.
Bedroom 1 - 4.57m x 2.92m (15'0" x 9'7") UPVC double glazed bay window to the front.
Bedroom 2 - 3.48m x 2.97m (11'5" x 9'9") UPVC doube glazed window overlooking the rear garden.
Bedroom 3 - 2.41m x 2.01m (7'11" x 6'7") This room has been made a little larger having had a wall moved further into Bedroom 1. There is also a UPVC doubel glazed window to the front.
Bathroom - 2.34m x 1.68m (7'8" x 5'6") Ceramic tiled bathroom with a quadrant shower cubile, a vanity unit with wash basin and storage under, vinyl flooring, airing cupboard and a UPVC double glazed window to the rear.
WC - 1.45m x 0.74m (4'9" x 2'5") WC and a UPVC double glazed window to the side.
Garage - 5.94m x 2.87m (19'6" x 9'5") Up and over garage door to the front and a personnel door to the rear.
- Tenure
- Freehold
- Parking
- Yes
- Garden
- Yes
Particulars, photos and floorplans as published by Everington and Ruddle. Measurements are approximate.