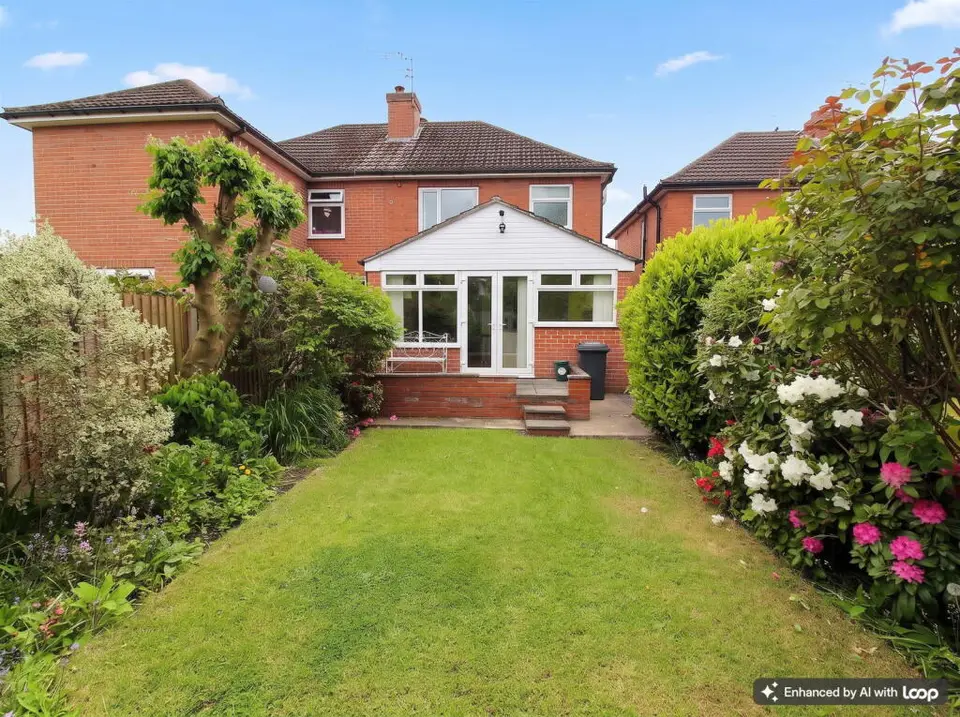
 1 / 8
3 bedroom semi-detached house
36 Manor Road, Borrowash
£295,000
Reduced3
Bedrooms
1
Bathrooms
Semi-Detached
Type
Freehold
Tenure
Key features
- Sought after location
- Large extended kitchen to the rear
- Ground floor WC
- Beautiful rear garden
- Double driveway
About this property
NO UPWARD CHAIN Very well presented 1930's three bedroom semi detached house, which has been substantially extended to the rear. There is a large kitchen/diner with patio doors to the beautiful rear garden, a separate utility room with WC and open plan access to a good size TV room/playroom. To the front of the property is a formal sitting room with a large bay window and feature fireplace, which provides a wonderful place to relax in the evening. The property also has a full gas central heating system with combination boiler, UPVC double glazing, ample off road parking on a double tarmac driveway in front of the house and a large private garden to the rear. Manor Road is very well located for ease of access to the village centre via Manor Park, where there are a wealth of amenities including bus links to both Derby and Nottingham. Elvaston Castle Country Park is also close by, as is the cycle path along the river to Derby.
Room by room details
Hallway Spacious through hallway with a large storage cupboard under the stairs which contains the Baxi combination boiler, a door to the front sitting room and a door to the second reception room at the rear.
Sitting Room - 3.99m x 3.3m (13'1" x 10'10") Spacious room with a large UPVC double glazed bay window to the front, two wall lights, a picture rail, a central heating radiator and a beautiful cast iron open fireplace with timber surround.
TV Room / Dayroom - 3.33m x 3.33m (10'11" x 10'11") Feature fireplace with period surround and storage cupboards within the alcoves, laminate flooring, a central heating radiator and open plan access to the kitchen.
Kitchen / Diner - 4.67m x 3.1m (15'4" x 10'2") Shaker style fitted kitchen with laminate worksurfaces and a central island with breakfast bar. There are also a range of fitted appliances including an integrated dishwasher, a four ring gas hob and an electric fan assisted oven. The kitchen is located in the extension to the rear which has a vaulted ceiling, French double doors to the garden and a door to the utility room, which was originally the kitchen.
Utility Room / WC - 2.44m x 2.11m (8'0" x 6'11") Base and eye level units with laminate worksurface and a sink. There is also a UPVC double glazed window to the side, plumbing for a washing machine, a WC and space for a tall fridge/freezer.
Bedroom 1 - 4.09m x 3.63m (13'5" x 11'11") Large UPVC double glazed bay window to the front, wardrobe space within the alcoves and a central heating radiator.
Bedroom 2 - 3.35m x 3.33m (11'0" x 10'11") UPVC double glazed window to the rear, a central heating radiator and wardrobe space within the alcoves.
Bedroom 3 - 2.29m x 1.8m (7'6" x 5'11") UPVC double glazed window to the front and a central heating radiator.
Shower Room - 2.01m x 1.8m (6'7" x 5'11") A very stylish fully tiled shower room including a three piece suite with a quadrant shower cubicle, WC and a wash basin with cupboard space under. There is also a heated towel rail and a UPVC double glazed window to the rear.
Loft The fully boarded loft includes a carpeted floor, Velux window, a pull down loft ladder, power and lighting.
Garden To the rear of the property is a beautiful private garden with a level lawn surrounded by well stocked flower beds and including a patio area off the kitchen with a further patio to the rear of the plot, along with a good size timber shed.
- Tenure
- Freehold
- Council Tax Band
- B
- Parking
- Yes
- Garden
- Yes
Particulars, photos and floorplans as published by Everington and Ruddle. Measurements are approximate.