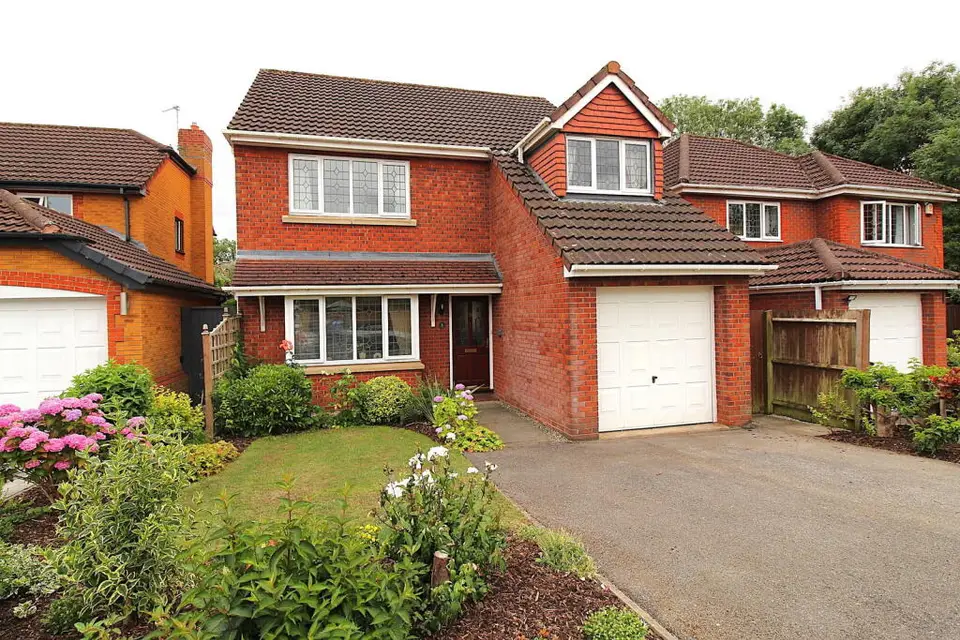
 1 / 8
4 bedroom detached house
3 Roman Way, Borrowash
£399,950
Sold STC4
Bedrooms
2
Bathrooms
Detached
Type
Key features
- Two reception rooms
- Large master bedroom with En-suite
- Ground floor WC
- Utility Room
- Garage
About this property
A spacious four bedroom family home in very good condition, situated in a desirable location close to the site of the Old Derby Canal, where there are footpaths to Elvaston Castle Country Park. The property is offered for sale with no upward chain, ready to move straight into and has great potential to add value. There is currently a kitchen/diner with a separate utility room and also a separate dining room with sliding patio doors to the rear. The south facing rear garden has clearly been a labour of love, being beautifully planted with well stocked flower beds, which surround a level lawn and an adjacent patio area. To the front of the property is an integral single garage with access from the side, a Tarmac double driveway and a path leading to the front door, where there is access to a spacious entrance hall with a ground floor WC off. Borrowash village centre offers a wealth of amenities including a Supermarket, Post Office and several eateries, plus there are regular bus links to both Derby and Nottingham.
Room by room details
Hallway Spacious central hallway with a staircase to the first floor, access to the ground floor WC, a door to the kitchen at the rear and a door leading to the front sitting room.
WC - 1.63m x 1.19m (5'4" x 3'11") WC, wash hand basin and a UPVC double glazed window to the side.
Kitchen/Diner - 4.83m x 2.64m (15'10" x 8'8") Quality fitted kitchen in excellent condition, including a range of base and eye level units with laminate worksurfaces and cornice trims. There is also a good size dining area with a UPVC double glazed window to the side, sink unit with a UPVC double glazed window overlooking the garden and a range of fitted appliances including a counter level electric double oven, a four ring gas hob and space for a tall fridge freezer.
Utility Room - 1.75m x 1.52m (5'9" x 5'0") Base and eye level units with laminate worktops, a stainless steel sink drainer, plumbing for a washing machine, space for a tumble dryer and a back door to the rear garden.
Sitting Room - 5.21m x 3.56m (17'1" x 11'8") Spacious front sitting room with a UPVC double glazed bay window to the front, feature fireplace with gas fire, coved ceiling, two central heating radiators and double interconnected doors to the dining room at the rear.
Dining Room - 2.9m x 2.95m (9'6" x 9'8") Sliding patio doors to the rear garden, a central heating radiator and a door which leads to the kitchen.
Bedroom 1 - 5.97m x 2.51m (19'7" x 8'3") Large double bedroom including a range of fitted wardrobes with sliding mirror doors, a dressing area, a central heating radiator, a UPVC double glazed window to the front and door to the En-suite shower room.
En-suite - 1.8m x 1.73m (5'11" x 5'8") Three piece suite including a shower cubicle with glass door, wash basin and WC. There is also a UPVC double glazed window to the side and central heating radiator.
Bedroom 2 - 3.78m x 3.56m (12'5" x 11'8") Another large bedroom which could equally serve as a very nice master bedroom, including a range of fitted wardrobes, a UPVC double glazed window to the front and a central heating radiator.
Bedroom 3 - 3.99m x 2.41m (13'1" x 7'11") UPVC double glazed window to the rear and a central heating radiator.
Bedroom 4 - 2.67m x 2.59m (8'9" x 8'6") UPVC double glazed window to the rear and a central heating radiator.
Bathroom - 2.16m x 1.75m (7'1" x 5'9") Three piece suite including a wash basin, WC and panel bath with shower over. There is also a central heating radiator and a UPVC double window to the rear.
Garage - 5.18m x 2.57m (17'0" x 8'5") Integral single garage with power, lighting and a glazed personnel door to the pathway at the side, allowing swift access from the garden.
- Parking
- Yes
- Garden
- Yes
Particulars, photos and floorplans as published by Everington and Ruddle. Measurements are approximate.