 1 / 8
3 bedroom detached house
24 Collumbell Avenue, Ockbrook
£269,500
Reduced3
Bedrooms
1
Bathrooms
Detached
Type
Freehold
Tenure
Key features
- Superb cul-de-sac location
- Double block paved driveway
- Redhill catchment
- Easy access to the park and school
- Good size garden
About this property
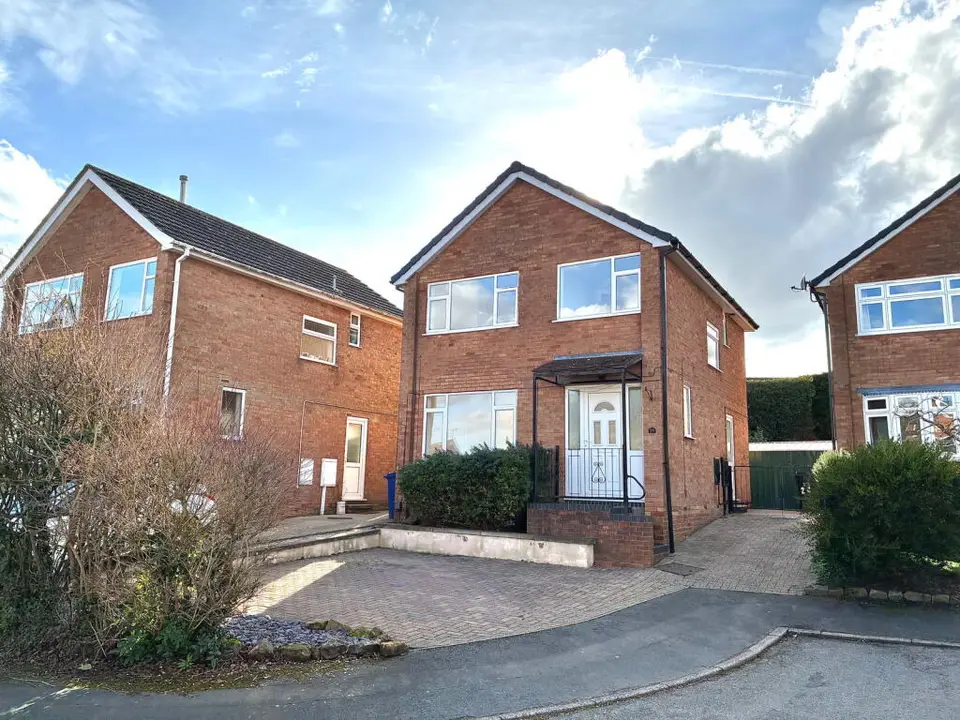
Offered for sale with immediate vacant possession is this superb three bedroom detached family home situated in a very pleasant cul-de-sac in the popular village of Ockbrook. The property is fully UPVC double glazed, has a gas central heating system fueled be a modern boiler, a spacious dual aspect lounge/diner and a large block paved driveway. There is also additional parking at the side, which leads to the very private rear garden, complete with a spacious patio area, garden shed and a westerly aspect to catch the afternoon sun. This is a wonderful location for children to grow up, being within a short walk of Redhill Primary School, which is located just across the park, and can be easily accessed without even having to cross a road. Ockbrook is located between Derby and Nottingham with swift road access to the A52 and M1. There are a number of local pubs in the village, plus a wealth of amenities in the neighbouring village of Borrowash. (The photography for this property have been digitaly staged to show how it might look furnished)
Room by room details
Hallway - 3.86m x 1.8m (12'8" x 5'11") A covered porch with a UPVC double glazed front to door leading to the spacious through hallway. There is also a UPVC double glazed window to the side, a staircase the first floor with storage under, a central heating radiator, access to the kitchen at the rear and a door to the front sitting room.
Lounge Diner - 7.32m x 3.43m (24'0" x 11'3") Spacious dual aspect lounge/diner with two central heating radiators, views toward Hopwell at the front, a feature fireplace and sliding patio doors to the rear.
Kitchen - 3.35m x 2.46m (11'0" x 8'1") Fitted with a matching range of base and eye level units with laminate worksurfaces, a four electric hob, an electric oven and a stainless steel sink drainer with a UPVC double glazed window overlooking the garden. There is also a central heating radiator, a UPVC double glazed back door to the side and a ceramic tiled floor covering.
Bedroom 1 - 3.89m x 3.1m (12'9" x 10'2") UPVC double glazed window to the front with far reaching views, a laminate wood floor covering and a central heating radiator.
Bedroom 2 - 3.35m x 3.1m (11'0" x 10'2") UPVC double glazed window to the rear, a central heating radiator and a laminate wood floor covering.
Bedroom 3 - 2.21m x 2.82m (7'3" x 9'3") UPVC double glazed window with views and a central heating radiator.
Bathroom - 1.65m x 1.65m (5'5" x 5'5") Two piece suite including a panel bath with shower over and a wash basin with cupboards under. There is also a heated towel rail, a UPVC double glazed window to the rear and an airing cupboard.
WC - 1.27m x 0.71m (4'2" x 2'4") WC with a concealed cistern and UPVC double glazed window to the side.
Heating and Hot water
Modern gas boiler with a newly installed state of the art hot water cylinder, giving the option of having a new shower fitted, which can be run straight from the hot water system if required. It could also be connected to solar heating tubes or an air source heat pump and is insulated to a very high standard with very little heat loss.
- Tenure
- Freehold
- Council Tax Band
- C
- Parking
- Yes
- Garden
- Yes
Particulars, photos and floorplans as published by Everington and Ruddle. Measurements are approximate.