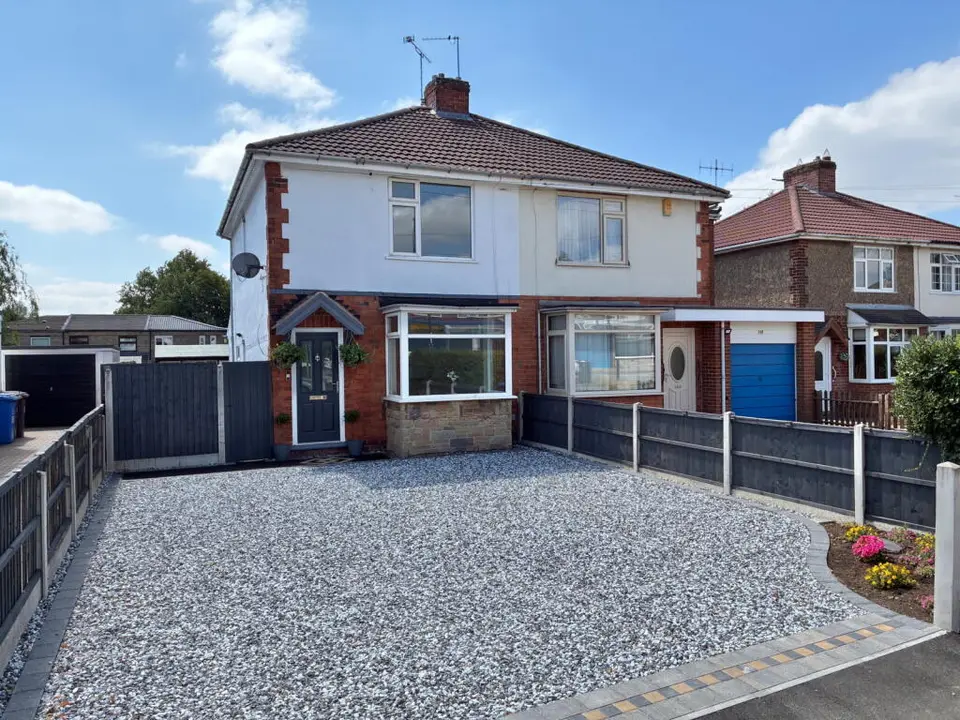
 1 / 8
3 bedroom semi-detached house
148 Dale Road, Spondon, Derby
£249,950
3
Bedrooms
1
Bathrooms
Semi-Detached
Type
Freehold
Tenure
Key features
- Large outbuilding with bar potential
- Recently upgraded kitchen
- Combiation boiler
- Ample off road parking
- Vehicular access along the side
About this property
Extended three bedroom semi detached house with an impressive fitted kitchen/diner which leads out to a spacious patio and a good size garden with a substantial outbuilding at the rear. This is large space with huge potential to become an fantastic bar, games room or home office, even having its own block paved patio area infront. To the front of the property is a good size driveway with space for several vehicles with potential to have double driveway gates at the side with vehicular access to the rear. Internally there is a cosy front sitting room with bay window and a feature fireplace, a stylish ground floor shower room with WC and three good size bedrooms on the first floor. The property is well located for amenities including a convenience store across the road and bus links to the City Centre of Derby.
Room by room details
Entrance Hall UPVC double glazed front door, staircase to the first floor and an internal door to the front sitting room.
Sitting Room - 3.28m x 4.6m (10'9" x 15'1") A good size front sitting room with a large UPVC double glazed window to the front, a central heating radiator and a superb gas living flame corner fireplace with feature surround.
Kitchen/Diner - 5.79m x 4.37m (19'0" x 14'4") Recently upgraded kitchen with a full range of stylish base and eye level units with cornice trims and laminate worksurface including a breakfast bar. This is a very spacious room with ample dining space, an electric oven, four ring electric hob and an integrated dishwasher. There are also UPVC double glazed windows to the side and rear, access to a large under stair storage cupaboard, a door to the shower room and a back door to the garden.
Bathroom - 1.91m x 1.68m (6'3" x 5'6") Stylish three peice shower room inclucing a large shower stall with glass screen, a pedestal wash basin and WC. There is also a central heating radiator and a UPVC double glazed window to the rear.
Pantry - 3.2m x 0.89m (10'6" x 2'11") Large under stair cupboard containing the boiler and metres.
Bedroom 1 - 4.37m x 3.68m (14'4" x 12'1") UPVC double glazed window to the front and a central heating radiator.
Bedroom 2 - 3.63m x 2.26m (11'11" x 7'5") UPVC double glazed window to the rear and a central heating radiator.
Bedroom 3 - 2.69m x 1.98m (8'10" x 6'6") UPVC double glazed window to the rear and a central heating radiator.
- Tenure
- Freehold
- Council Tax Band
- B
- Parking
- Yes
- Garden
- Yes
Particulars, photos and floorplans as published by Everington and Ruddle. Measurements are approximate.